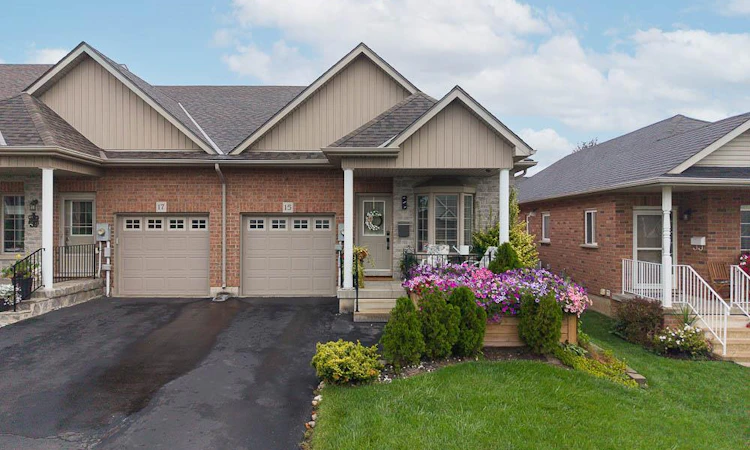
For Sale: 15 Millcroft Drive, Norfolk County, ON - REW
Boost your listing
Listing featured. Your listing will be featured on REW.
View featured placement
$549,900
3 bd 3 ba 1173 sf Townhouse
15 Millcroft Drive
Street ViewDirections

15 Millcroft DriveNorfolk County, ON, N3Y 0B1

  • 3 Bed
  • 3 Bath
  • 1173 Sqft
  • Townhouse

About this home

Freehold. End Unit. No Fees. Welcome to 15 Millcroft Drive in the beautiful community of Simcoe. This spacious 2+1 bedroom, 3 full bathroom townhome offers an impressive layout with plenty of room to live, entertain and enjoy, plus additional finished living space in the lower level. From the moment you arrive, the pride of ownership is evident. The gardens and landscaping are truly spectacular, thoughtfully designed from front to back with a beautiful mix of annuals and perennials creating colour and charm throughout the seasons. A cozy covered front porch welcomes you home and offers the perfect place to enjoy your morning coffee or unwind on a warm summer evening. Step inside to a bright, inviting main floor featuring a beautiful combination of hardwood flooring and ceramic tile. Vaulted ceilings enhance the sense of space, while the open concept design makes everyday living and entertaining effortless. The kitchen features extended height cabinetry, new countertops and stainless steel appliances, with plenty of room to prepare a fabulous meal while still being part of the conversation in the adjoining dining and living areas. Patio doors extend the living space outdoors to a wonderful covered deck overlooking the gorgeous, fully fenced and beautifully landscaped backyard. The main floor continues with a guest bedroom and full bathroom at the front of the home, convenient main floor laundry and a spacious primary bedroom complete with his and hers closets and a beautiful 3 piece ensuite. Downstairs, you'll find even more space to enjoy. A generous recreation room provides the perfect setting for movie nights, entertaining or relaxing, while a third bedroom and third full bathroom create an ideal private space for overnight guests or family. There is also an abundance of storage throughout the home. Conveniently located close to shopping, restaurants, parks and everyday amenities, 15 Millcroft Drive offers the ease of townhome living without the monthly fees.
Listed by: Kate Broddick, REVEL Realty Inc

Home facts and features

Price details
List Price
Gross Taxes for 2026
$3,731
Home facts
Bedrooms
3
Full Bathrooms
3
Parking Spaces
2
Parking Details
Attached Garage, Asphalt, Inside Entry
Property Type
Townhouse
Year Built
Built in 2009 (17 yrs old)
Style
Bungalow
Heating Type
Forced Air,Natural Gas
Cooling
Central Air
Basement Details
Full,Partially Finished,Sump Pump
Features
Auto Garage Door Remote(s), Carbon Monoxide Detector(s), Ceiling Fan(s), Electric, Family Room, Gas Dryer Hookup, Landscaped, Main Level, Smoke Detector(s)
Appliances
Built-in Microwave, Dishwasher, Dryer, Refrigerator, Stove, Washer
Agent details
Primary Agent
Primary Broker
REVEL Realty Inc
Listing details
Days on REW
1 Day
MLS® Number
40857932
Source
Information Technology Systems Ontario
Board
Brantford Regional Real Estate Assn Inc
Is this your listing? Help it to stand out.

Mortgage Calculator

Estimated Payments
Purchase Price
Mortgage Total
Down Payment
Amortization
25 Years
Interest Rate
3.99%

Connect with our mortgage partner

REW Money

REW Money

REW Money

Connect with a mortgage expert

The displayed rates are provided as guidance only, are not guaranteed, or are to be considered an approval of credit. Approval will be based solely on your personal situation. You are encouraged to speak with a Mortgage Professional for the most accurate information and to determine your eligibility.

Property Insights

Holy Trinity Catholic High School
  • Catholic
  • 9 - 12
West Lynn Public School
  • Public
  • JK - 8
Elgin Avenue Public School
  • Public
  • JK - 8
St. Joseph's School
  • Catholic
  • JK - 8
ÉÉC Sainte-Marie-Simcoe
  • Catholic
  • JK - 8
Simcoe Comp School
  • Public
  • 9 - 12
Lynndale Heights Public School
  • Public
  • JK - 8
School catchments and distances are intended to be used as reference only. To verify enrolment eligibility for a property, contact the school directly.Report Incorrect Info
Listing data is subject to copyright, disclaimer, and additional requirements from the data provider. See our Terms of Use for terms applicable to this listing. Listing data was last updated on 2026-08-25.
We use cookies and other technologies for functionality, security, and to provide you with a personalized experience on our online services. By continuing to use our online services, you agree to our Privacy Policy and Terms of Use. For information on how to adjust your privacy settings, visit our Cookie Policy.
Dismiss

