For Sale: 15 Mcqueen Court, Stratford, ON - REW
Boost your listing
Listing featured. Your listing will be featured on REW.
View featured placement
$745,000
4 bd 3 ba 2000 - 2499 sf House

15 Mcqueen CourtStratford, ON, N4Z 1H5

  • 4 Bed
  • 3 Bath
  • 2000 - 2499 Sqft
  • House

About this home

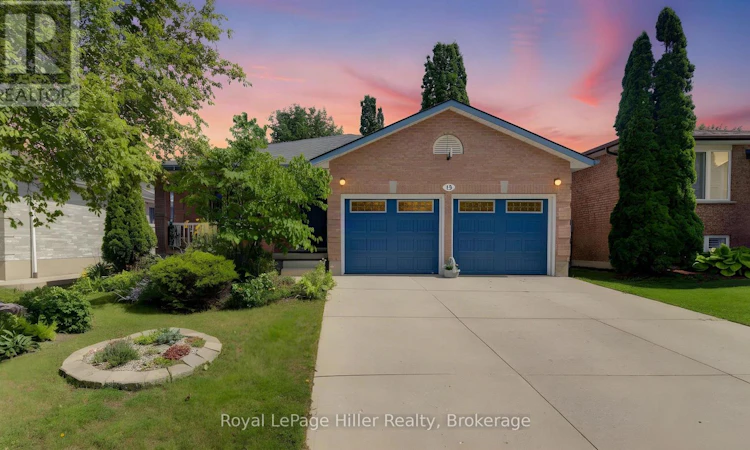
Beautiful 4-level backsplit located on a quiet dead-end street, just steps from the TJ Dolan trails, a highly sought-after area. This well-maintained home features a covered front porch, and a private double-wide concrete driveway with parking for 4 vehicles, plus an attached 2-car garage. Inside, the main level offers an open living / dining room area and a spacious eat-in kitchen complete with fridge, stove, range hood, and dishwasher. Walk out to a private concrete patio and enjoy the fully fenced backyard. The lower level is still above grade and includes a cozy family room with gas fireplace, sliding doors to the patio, an additional bedroom, laundry room with Washer and Dryer included and a 3-piece bathroom. The basement features a finished rec room, large cold cellar, utility room with forced air gas heating, workshop, owned hot water tank and water softener. Upstairs you will find 3 bedrooms, a 4-piece bathroom, and a 3-piece ensuite for the Primary bedroom. The fenced backyard also includes a large shed and a small pond/water feature, creating a private outdoor retreat. Don't miss your opportunity to own this exceptional home, call your REALTOR to view! (id:63626)
Listed by: PAUL SCHUMM, Salesperson, Royal LePage Hiller Realty

Home facts and features

Price details
List Price
Gross Taxes for 2026
$6,674
Home facts
Bedrooms
4
Full Bathrooms
3
Parking Spaces
6
Parking Details
Attached Garage, Garage
Property Type
House
Lot Size
53 ft x 109 ft (5803 ft²)
Depth
109.5 feet
Frontage
53.0 feet
Title
Freehold
Exterior Finish
Brick, Vinyl siding
Heating Type
Forced air, Natural gas
Cooling
Central air conditioning
Basement Details
Finished,
Features
Cul-de-sac, Fireplace(s), Wooded area
Appliances
Dishwasher, Dryer, Garage door opener remote(s), Hood Fan, Refrigerator, Stove, Washer, Water Heater, Water softener
Agent details
Primary Agent
PAUL SCHUMM
Primary Broker
Royal LePage Hiller Realty
Secondary Agent
JASON SCHUMM
Secondary Broker
Royal LePage Hiller Realty
Listing details
Days on REW
2 Days
MLS® Number
X13736348
Source
Canadian Real Estate Association

Is this your listing? Help it to stand out.

Mortgage Calculator

Estimated Payments
Purchase Price
Mortgage Total
Down Payment
Amortization
25 Years
Interest Rate
3.99%

Connect with our mortgage partner

REW Money

REW Money

REW Money

Connect with a mortgage expert

The displayed rates are provided as guidance only, are not guaranteed, or are to be considered an approval of credit. Approval will be based solely on your personal situation. You are encouraged to speak with a Mortgage Professional for the most accurate information and to determine your eligibility.

Property Insights

St Joseph School
  • Catholic
  • JK - 8
Avon Public School
  • Public
  • JK - 6
Hamlet Public School
  • Public
  • JK - 8
Stratford Central School
  • Public
  • 7 - 12
St Aloysius School
  • Catholic
  • JK - 8
Shakespeare Public School
  • Public
  • JK - 6
St Ambrose School
  • Catholic
  • JK - 8
Jeanne Sauvé Catholic School
  • Catholic
  • JK - 8
St Michael Catholic Secondary School
  • Catholic
  • 9 - 12
Romeo Public School
  • Public
  • JK - 6
School catchments and distances are intended to be used as reference only. To verify enrolment eligibility for a property, contact the school directly.Report Incorrect Info
Listing data is subject to copyright, disclaimer, and additional requirements from the data provider. See our Terms of Use for terms applicable to this listing. Listing data was last updated on 2026-09-03.
We use cookies and other technologies for functionality, security, and to provide you with a personalized experience on our online services. By continuing to use our online services, you agree to our Privacy Policy and Terms of Use. For information on how to adjust your privacy settings, visit our Cookie Policy.
Dismiss

