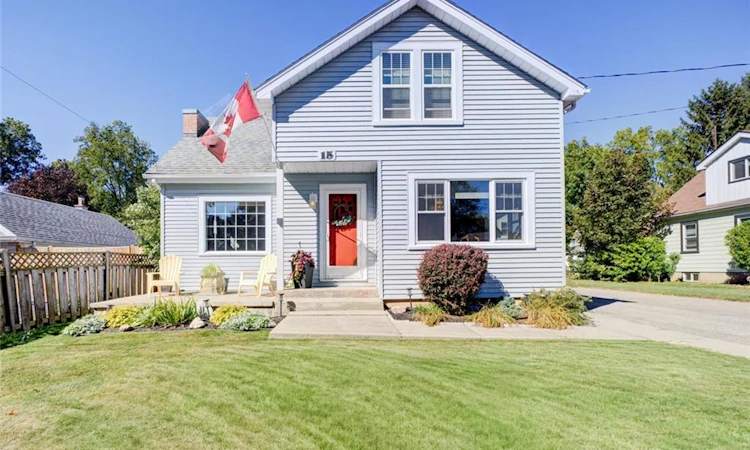
For Sale: 15 Lyndsay Street, Brantford, ON - REW
Boost your listing
Listing featured. Your listing will be featured on REW.
View featured placement
$559,900
4 bd • 2 ba • 1236 sf • House

15 Lyndsay StreetBrantford, ON, N3T 2C6

  • 4 Bed
  • 2 Bath
  • 1236 Sqft
  • House

About this home

Welcome to this magnificent 3+1 BR, 2 full Bath home that blends the charm of yesterday with the updated conveniences of today! Set in a quiet neighbourhood near parks, the river, trails & amenities, this beautiful oversized 1 1/2 storey home makes a memorable first impression with its vibrant curb appeal! A welcoming vestibule opens to a spacious, tastefully decorated living room with picture window & then leads to a generous formal dining room, with a stylish built-in cabinet specially designed to serve large gatherings. Natural light pours in through its many windows. Both living areas brimming with character, from the beautiful original hardwood floors to the elegant ceilings, classic trim, French doors & hardware all add that certain warmth. The renovated eat-in kitchen offers ample cabinetry, S/S appliances, large gas range, coffee station, much counter space as well as a cozy breakfast area for the whole family. The long table and comfy benches stay. Handy side entrance off of the driveway that holds 5+ cars. 3+1 bedrooms in total, the layout comfortably allows for multiple rooms including a main-floor bedroom that gives guests a comfortable place to lay their head(s) without climbing stairs. The main-floor four-piece bath features modern tile surround and fixtures, plus a clever built-in storage cabinet and counter. Upstairs, the spacious 5pc bath offers heated floors, lovely double sink vanity, nicely tiled tub surround & large linen closet. One large BR has original hardwood, wall-to-wall closets & ensuite privilege while the spacious primary BR has a walk-in closet with hidden storage room. A deep hallway closet and desk alcove add even more useful space. The full basement offers a large rec room and 4th bedroom, both with new broadloom, plus a cold room with shelving and a generous laundry/storage area with many windows. Outside, enjoy the private rear yard with covered patio gazebo. An extra-wide detached garage allows workspace. A pleasure to show!
Listed by: David Griffin, Century 21 Heritage House LTD

Home facts and features

Price details
List Price
Gross Taxes for 2026
$3,685
Home facts
Bedrooms
4
Full Bathrooms
2
Parking Spaces
6
Parking Details
Detached Garage, Asphalt
Property Type
House
Lot Size
42 ft x 0 ft (0 ft²)
Depth
0.0
Frontage
42.6
Year Built
Built in 1947 (79 yrs old)
Style
Traditional
Heating Type
Natural gas
Cooling
Central Air
Basement Details
Full,Partially Finished,Sump Pump
Features
Access To Water, Built-in Appliances, Carbon Monoxide Detector, Ceiling Fan(s), In Basement, Landscaped, Lighting, Privacy, River/stream, Smoke Detector, Upgraded Insulation
Appliances
Dryer, Microwave, Refrigerator, Stove, Washer, Window Coverings
Agent details
Primary Agent
Primary Broker
Century 21 Heritage House LTD
Listing details
Days on REW
2 Days
MLS® Number
40866033
Source
Information Technology Systems Ontario
Board
Brantford Regional Real Estate Assn Inc
Is this your listing? Help it to stand out.

Mortgage Calculator

Estimated Payments
Purchase Price
Mortgage Total
Down Payment
Amortization
25 Years
Interest Rate
3.99%

Connect with our mortgage partner

Frank Mortgage

Frank Mortgage

Canada's No Fee Mortgage Marketplace

Online mortgage broker offering quick and simple access to Canada's top lenders – compare rates and complete your mortgage in a secure online environment

Connect with a mortgage expert

The displayed rates are provided as guidance only, are not guaranteed, or are to be considered an approval of credit. Approval will be based solely on your personal situation. You are encouraged to speak with a Mortgage Professional for the most accurate information and to determine your eligibility.

Property Insights

Agnes Hodge Public School
  • Public
  • JK - 8
St. Gabriel Catholic Elementary School
  • Catholic
  • JK - 8
ÉÉC Sainte-Marguerite-Bourgeoys-Brantfrd
  • Catholic
  • JK - 8
Dufferin Public School
  • Public
  • JK - 8
Ryerson Heights Elementary School
  • Public
  • JK - 8
Brantford Collegiate Institute and Vocational
  • Public
  • 9 - 12
Assumption College School
  • Catholic
  • 9 - 12
Christ the King School
  • Catholic
  • JK - 8
Princess Elizabeth Public School
  • Public
  • JK - 8
Lansdowne-Costain Public School
  • Public
  • JK - 8
School catchments and distances are intended to be used as reference only. To verify enrolment eligibility for a property, contact the school directly.Report Incorrect Info
Listing data is subject to copyright, disclaimer, and additional requirements from the data provider. See our Terms of Use for terms applicable to this listing. Listing data was last updated on 2026-09-28.
We use cookies and other technologies for functionality, security, and to provide you with a personalized experience on our online services. By continuing to use our online services, you agree to our Privacy Policy and Terms of Use. For information on how to adjust your privacy settings, visit our Cookie Policy.
Dismiss

