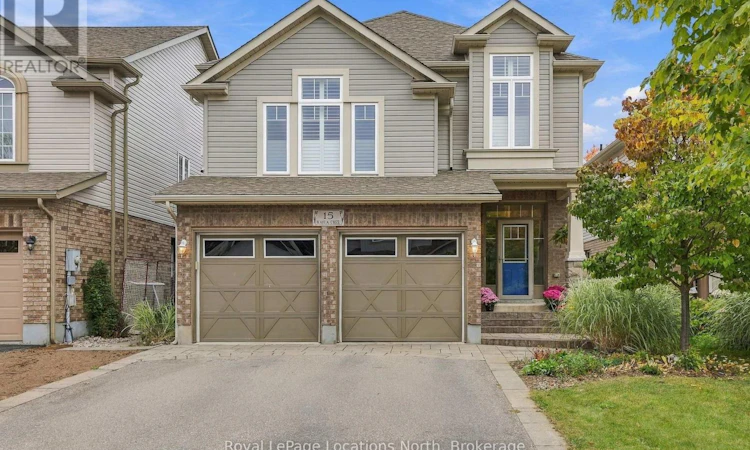
For Sale: 15 Kayla Crescent, Collingwood, ON - REW
Boost your listing
Listing featured. Your listing will be featured on REW.
View featured placement
$1,060,000
4 bd • 4 ba • 2000 - 2499 sf • House

15 Kayla CrescentCollingwood, ON, L9Y 5K9

  • 4 Bed
  • 4 Bath
  • 2000 - 2499 Sqft
  • House

About this home

A Warm Home for Family, Friends & Four-Season Living : A standout feature of 15 Kayla Crescent is the separate lower-level in-law suite, offering flexibility and privacy for multigenerational living or weekend guests. With its own welcoming entrance, kitchen and comfortable living space, it provides family members or visitors with a place to feel at home while remaining close and connected to the main household. The bright kitchen is another natural gathering place, featuring an abundance of cabinetry, generous counter space, stainless-steel appliances, a tiled backsplash, and a large centre island with seating. The adjoining eating area is surrounded by windows, bringing in plenty of natural light and creating an easy connection to the backyard and deck. It is a kitchen designed for everyday family life as much as entertaining.The upper-level family room provides a wonderful retreat, with its vaulted ceiling, fireplace, expansive windows, shutters, and comfortable space made for relaxing or gathering with family. The beautifully finished primary bathroom includes a generous vanity, glass-enclosed shower, contemporary tile, and a freestanding tub-creating a relaxing space to begin or end the day. A genuine sense of warmth. Natural wood, hardwood flooring, soft neutral tones, and abundant windows come together to create rooms that feel personal and lived in. Every level offers spaces to gather together. The location has ski hills, golf courses, and the town's trail system close by, opportunities to get outside and enjoy the area are readily available. Walk or bike the trails, spend a day on the slopes, enjoy a round of golf, or simply return home and relax in your own comfortable surroundings. A welcoming main residence, a versatile in-law suite, inviting outdoor spaces, and a location close to recreation come together to create a place where family and friends can gather, guests can feel at home, and every season can be enjoyed. (id:63626)
Listed by: JASON SIMS, Salesperson, Royal LePage Locations North

Home facts and features

Price details
List Price
Gross Taxes for 2025
$5,260
Home facts
Bedrooms
4
Full Bathrooms
3
Partial Bathrooms
1
Parking Spaces
4
Parking Details
Garage, Attached Garage
Property Type
House
Lot Size
36 ft x 109 ft (3967 ft²)
Depth
109.9 feet
Frontage
36.1 feet
Title
Freehold
Exterior Finish
Brick, Vinyl siding
Heating Type
Forced air, Natural gas
Cooling
Central air conditioning, Air exchanger
Basement Details
Finished, Separate entrance, ,
Features
In-Law Suite, Sump Pump
Appliances
Dishwasher, Dryer, Refrigerator, Stove, Washer, Water Heater
Agent details
Primary Agent
JASON SIMS
Primary Broker
Royal LePage Locations North
Listing details
Days on REW
1 Day
MLS® Number
S13851074
Source
Canadian Real Estate Association

Is this your listing? Help it to stand out.

Mortgage Calculator

Estimated Payments
Purchase Price
Mortgage Total
Down Payment
Amortization
25 Years
Interest Rate
3.99%

Connect with our mortgage partner

Frank Mortgage

Frank Mortgage

Canada's No Fee Mortgage Marketplace

Online mortgage broker offering quick and simple access to Canada's top lenders – compare rates and complete your mortgage in a secure online environment

Connect with a mortgage expert

The displayed rates are provided as guidance only, are not guaranteed, or are to be considered an approval of credit. Approval will be based solely on your personal situation. You are encouraged to speak with a Mortgage Professional for the most accurate information and to determine your eligibility.

Property Insights

Mountain View Public School
  • Public
  • JK - 8
Cameron Street Public School
  • Public
  • JK - 8
Little House Montessori School
  • Private
  • Pre-K - 3
St Marys School
  • Catholic
  • JK - 8
Collingwood Collegiate Institute
  • Public
  • 9 - 12
Collingwood Campus School
  • Public
  • 9 - 12
ÉÉC Notre-Dame-de-la-Huronie
  • Catholic
  • JK - 6
Jean Vanier Catholic High School
  • Catholic
  • 9 - 12
Connaught Public School
  • Public
  • JK - 8
Pretty River Academy
  • Private
  • PS - 12
School catchments and distances are intended to be used as reference only. To verify enrolment eligibility for a property, contact the school directly.Report Incorrect Info
Listing data is subject to copyright, disclaimer, and additional requirements from the data provider. See our Terms of Use for terms applicable to this listing. Listing data was last updated on 2026-10-01.
We use cookies and other technologies for functionality, security, and to provide you with a personalized experience on our online services. By continuing to use our online services, you agree to our Privacy Policy and Terms of Use. For information on how to adjust your privacy settings, visit our Cookie Policy.
Dismiss

