For Sale: 15 Hillsdale Avenue, Chatham-Kent, ON - REW
Boost your listing
Listing featured. Your listing will be featured on REW.
View featured placement
$479,900
3 + 0 bd • 1 ba • 1000 sf • House

15 Hillsdale AvenueChatham-Kent, ON, N0P 2C0

  • 3 + 0 Bed
  • 1 Bath
  • 1000 Sqft
  • House

About this home

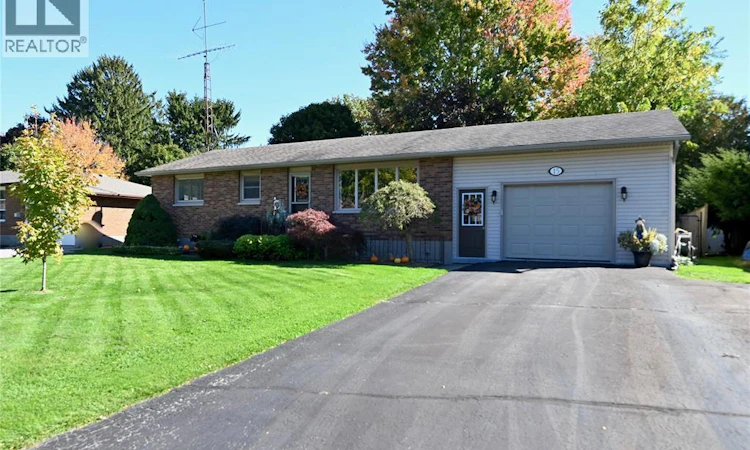
Move in ready one level living is always in high demand for good reason, and this 3 bedroom brick ranch home in Ridgetown offers just that, and a whole lot more. Quiet side street location in a very desirable neighbourhood, paved double asphalt drive, attached and finished 1.5 car garage with separate back storage space. Attractive back patio area, wide and fully fenced backyard and the ideal back deck with full privacy, lined with gorgeous perennial beds plus a little veggie garden spot next to the handy storage shed. Inside this very well kept home is a the perfect custom kitchen with all appliances included, durable and easy clean flooring throughout (no carpets), nice room sizes and extra large updated windows for lots of light. The fully finished basement is a great hideaway with a huge family room and rec room area with corner wet bar, appealing tile floors and a comfortable ceiling height plus a gas fireplace that keeps things toasty when needed. The large storage room is a big bonus to keep things out of the garage and your laundry/utility room too. Extras such as gutter guard eavestrough, added soffit lighting, sump jet backup system and lots of attic insulation are evidence of the thoughtful ownership and care that this house has had over the years, meaning no worries for those who get to enjoy it next! (id:63626)
Listed by: ANDREA O'ROURKE, Broker, O'ROURKE REAL ESTATE INC, BROKERAGE

Home facts and features

Price details
List Price
Gross Taxes for 2026
$3,173
Home facts
Bedrooms
3
Full Bathrooms
1
Parking Details
Garage, Attached Garage
Property Type
House
Depth
112.48
Year Built
Built in 1973 (53 yrs old)
Title
Freehold
Style
BungalowRanch
Exterior Finish
Brick, Aluminum/Vinyl
Heating Type
Forced air, Natural gas, Furnace
Cooling
Central air conditioning
Features
Double width or more driveway, Paved driveway
Appliances
Dishwasher, Dryer, Microwave Range Hood Combo, Refrigerator, Stove, Washer
Agent details
Primary Agent
Primary Broker
O'ROURKE REAL ESTATE INC, BROKERAGE
Listing details
Days on REW
1 Day
MLS® Number
26025665
Source
Canadian Real Estate Association
Board
Chatham Kent Association of REALTORS®
Is this your listing? Help it to stand out.

Mortgage Calculator

provided by REW Digital Ltd
Estimated Payments
Purchase Price
Mortgage Total
Down Payment
Amortization
25 Years
Interest Rate
3.99%

Connect with our mortgage partner

Frank Mortgage

Frank Mortgage

Canada's No Fee Mortgage Marketplace

Online mortgage broker offering quick and simple access to Canada's top lenders – compare rates and complete your mortgage in a secure online environment

Connect with a mortgage expert

The displayed rates are provided as guidance only, are not guaranteed, or are to be considered an approval of credit. Approval will be based solely on your personal situation. You are encouraged to speak with a Mortgage Professional for the most accurate information and to determine your eligibility.

Property Insights

Ridgetown District School
  • Public
  • 7 - 12
Naahii Ridge Public School
  • Public
  • JK - 6
St Michael Catholic School
  • Catholic
  • JK - 8
School catchments and distances are intended to be used as reference only. To verify enrolment eligibility for a property, contact the school directly.Report Incorrect Info
Listing data is subject to copyright, disclaimer, and additional requirements from the data provider. See our Terms of Use for terms applicable to this listing. Listing data was last updated on 2026-10-20.
We use cookies and other technologies for functionality, security, and to provide you with a personalized experience on our online services. By continuing to use our online services, you agree to our Privacy Policy and Terms of Use. For information on how to adjust your privacy settings, visit our Cookie Policy.
Dismiss