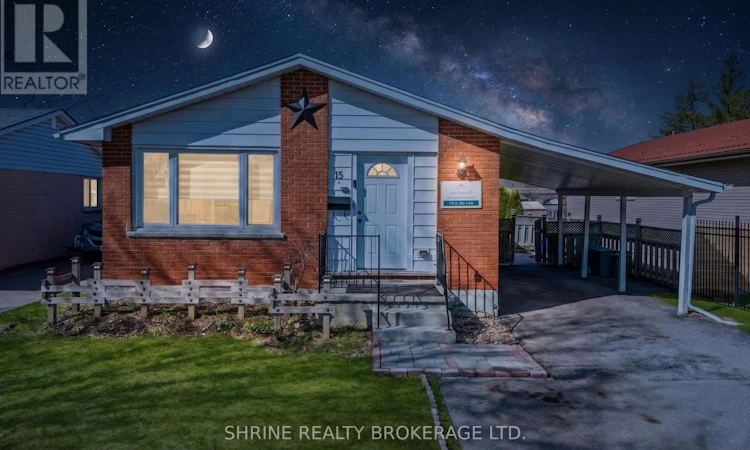
For Sale: 15 Garland Crescent, London, ON - REW
Boost your listing
Listing featured. Your listing will be featured on REW.
View featured placement
$535,000
4 bd 2 ba 700 - 1099 sf House

15 Garland CrescentLondon, ON, N5V 1N4

Argyle
  • 4 Bed
  • 2 Bath
  • 700 - 1099 Sqft
  • House

About this home

Welcome to this stylish, fully updated 3+1 bedroom bungalow offering exceptional modern updates, layout versatility, and built-in income potential! Designed for seamless daily living, the bright open-concept main level features gorgeous new laminate flooring, fresh neutral paint throughout, and large windows that fill the home with natural light. The renovated kitchen is a true standout, featuring sleek cabinetry, ample counter space, and a functional layout that makes meal prep and hosting an absolute breeze. The spacious living and dining area provides the perfect setting for family gatherings or relaxing evenings.INCOME AND IN-LAW POTENTIAL:The lower level offers incredible flexibility with a dedicated private side entrance leading directly to a fully finished basement setup. Complete with a second full kitchen, a spacious 4th bedroom, full bathroom, and an expansive living room, this space is ideal for an in-law suite, multi-generational living, extended guests, or as a rental mortgage helper to offset monthly living costs. PRIME AND CONNECTED LOCATION:Situated in a high-demand, family-friendly neighborhood, every convenience is just moments away. You are steps away from Argyle Mall for major shopping, groceries, and dining, and within easy walking distance to local public schools, community parks, and transit routes. Plus, being less than 5 km from Fanshawe College Main Campus makes this a prime location for post-secondary housing and long-term rental demand.Whether you are a first-time home buyer looking to supplement your mortgage, a multi-generational family seeking dual living spaces, or an investor searching for a turn-key asset in a high-demand node, this property delivers unbeatable value, location, and long-term potential. Move-in ready--just unlock the door and enjoy! (id:63626)
Listed by: TINA KOTHARI, Broker of Record, SHRINE REALTY BROKERAGE LTD.

Home facts and features

Price details
List Price
Gross Taxes for 2026
$3,588
Home facts
Bedrooms
4
Full Bathrooms
2
Parking Spaces
3
Parking Details
Carport, No Garage
Property Type
House
Depth
100.2 feet
Frontage
42.3 feet
Title
Freehold
Style
Bungalow
Exterior Finish
Brick, Brick Veneer
Heating Type
Forced air, Natural gas
Cooling
Central air conditioning
Basement Details
Finished, Separate entrance, ,
Features
Dry, Flat site, In-Law Suite
Appliances
Dryer, Two Refrigerators, Two stoves, Washer, Water Heater
Community
Agent details
Primary Agent
TINA KOTHARI
Primary Broker
SHRINE REALTY BROKERAGE LTD.
Listing details
Days on REW
63 Days
MLS® Number
X13571532
Source
Canadian Real Estate Association
Board
London and St. Thomas Association of REALTORS®

Is this your listing? Help it to stand out.

Mortgage Calculator

Estimated Payments
Purchase Price
Mortgage Total
Down Payment
Amortization
25 Years
Interest Rate
3.99%

Connect with our mortgage partner

Frank Mortgage

Frank Mortgage

Canada's No Fee Mortgage Marketplace

Online mortgage broker offering quick and simple access to Canada's top lenders

Connect with a mortgage expert

The displayed rates are provided as guidance only, are not guaranteed, or are to be considered an approval of credit. Approval will be based solely on your personal situation. You are encouraged to speak with a Mortgage Professional for the most accurate information and to determine your eligibility.

Property Insights

Lord Nelson Public School
  • Public
  • JK - 8
St Robert School
  • Catholic
  • JK - 8
Clarke Road Secondary School
  • Public
  • 9 - 12
John P Robarts Public School
  • Public
  • JK - 8
Princess Anne French Immersion Public School
  • Public
  • K - 8
Holy Family Elementary School
  • Catholic
  • JK - 8
Bonaventure Meadows Public School
  • Public
  • JK - 8
St Pius X School
  • Catholic
  • JK - 8
Prince Charles Public School
  • Public
  • JK - 8
Tweedsmuir Public School
  • Public
  • JK - 8
School catchments and distances are intended to be used as reference only. To verify enrolment eligibility for a property, contact the school directly.Report Incorrect Info
Listing data is subject to copyright, disclaimer, and additional requirements from the data provider. See our Terms of Use for terms applicable to this listing. Listing data was last updated on 2026-09-16.
We use cookies and other technologies for functionality, security, and to provide you with a personalized experience on our online services. By continuing to use our online services, you agree to our Privacy Policy and Terms of Use. For information on how to adjust your privacy settings, visit our Cookie Policy.
Dismiss

