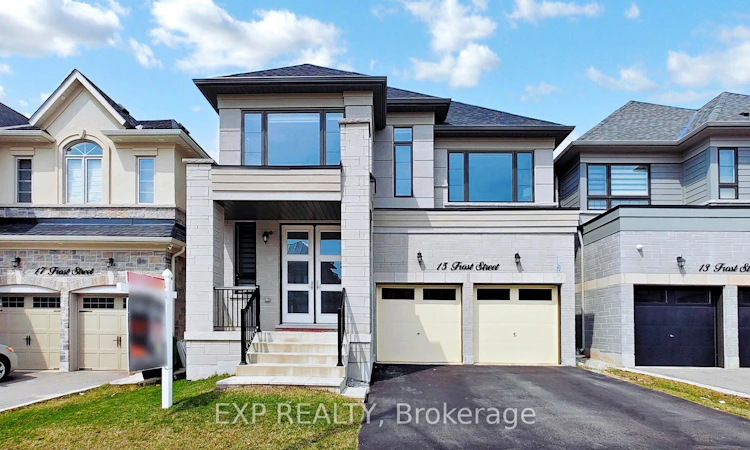
For Sale: 15 Frost Street, Brampton, ON - REW
Boost your listing
Listing featured. Your listing will be featured on REW.
View featured placement
$1,599,000
5 + 3 bd 6 ba 3000 - 3500 sf House

15 Frost StreetBrampton, ON, L6X 5P5

Bram West
  • 5 + 3 Bed
  • 6 Bath
  • 3000 - 3500 Sqft
  • House

About this home

Experience luxury living at its finest in the prestigious Cleave View Estate, one of Northwest Brampton's most sought-after communities! This spectacular 5+3 bedroom, 6-bathroom fully detached home offers over 4,500 sq. ft. of impeccably designed living space featuring a stunning stone and brick elevation, grand double-door entry, oversized windows, soaring 9-ft ceilings, a private main-floor office, elegant living and dining rooms, a spacious family room with fireplace, and a chef-inspired kitchen complete with granite countertops, a large centre island, premium built-in stainless steel appliances, gas stove, pantry, spice rack, Lazy Susan, and custom drawer cabinetry. The upper level boasts five generously sized bedrooms with walk-in closets and three upgraded bathrooms, while the LEGAL 2-bedroom basement apartment with 9-ft ceilings, plus a private owner's space with bar and pantry, offers outstanding flexibility and income potential. Professionally soundproofed between floors and enhanced with over $200,000 in premium upgrades-including hardwood and porcelain flooring, oak staircase with iron pickets, zebra blinds, pot lights, central vacuum, speaker and security rough-ins, and internet wiring-this exceptional home is flooded with natural light and perfectly situated on a quiet, family-friendly street close to top-rated schools, parks, shopping, places of worship, public transit, and Mt. Pleasant GO Station. A rare opportunity to own a truly exceptional home that perfectly combines luxury, space, comfort, and investment potential-book your private showing today before it's gone!
Listed by: Vikram Singla, Salesperson, EXP REALTY

Home facts and features

Price details
List Price
Gross Taxes for 2026
$11,046
Home facts
Bedrooms
5 + 3
Full Bathrooms
6
Parking Spaces
4
Property Type
House
Lot Size
38 ft x 105 ft (3990 ft²)
Depth
105.0
Frontage
38.0
Year Built
0 - 5 yrs old
Exterior Finish
Stone, Brick
Heating Type
Forced Air, Gas
Cooling
Central Air
Basement Details
Apartment, Separate Entrance
Features
Carbon Monoxide Detectors, Fenced Yard, Lake/Pond, Park, Public Transit, School, School Bus Route, Smoke Detector
Community
Agent details
Primary Agent
Vikram Singla
Primary Broker
EXP REALTY
Listing details
Days on REW
40 Days
MLS® Number
W13441090
Source
Toronto Real Estate Board
Is this your listing? Help it to stand out.

Mortgage Calculator

Estimated Payments
Purchase Price
Mortgage Total
Down Payment
Amortization
25 Years
Interest Rate
3.99%

Connect with our mortgage partner

REW Money

REW Money

REW Money

Connect with a mortgage expert

The displayed rates are provided as guidance only, are not guaranteed, or are to be considered an approval of credit. Approval will be based solely on your personal situation. You are encouraged to speak with a Mortgage Professional for the most accurate information and to determine your eligibility.

Property Insights

Huttonville Public School
  • Public
  • JK - 8
Ingleborough Public School
  • Public
  • JK - 8
Lorenville Public School
  • Public
  • JK - 8
Jean Augustine Secondary School
  • Public
  • 9 - 12
St. Jean-Marie Vianney Catholic Elementary School
  • Catholic
  • JK - 8
Springbrook Public School
  • Public
  • JK - 8
St. Roch Catholic Secondary School
  • Catholic
  • 9 - 12
James Potter Public School
  • Public
  • JK - 5
Churchville Public School
  • Public
  • JK - 8
McClure Public School
  • Public
  • JK - 8
School catchments and distances are intended to be used as reference only. To verify enrolment eligibility for a property, contact the school directly.Report Incorrect Info
Listing data is subject to copyright, disclaimer, and additional requirements from the data provider. See our Terms of Use for terms applicable to this listing. Listing data was last updated on 2026-07-22.

