For Sale: 15 Forsyth's Road, Carling, ON - REW
Boost your listing
Listing featured. Your listing will be featured on REW.
View featured placement
$797,500
2 bd 1 ba 700 - 1099 sf House
15 Forsyth's Road
Street ViewDirections

15 Forsyth's RoadCarling, ON, P0G 1G0

  • 2 Bed
  • 1 Bath
  • 700 - 1099 Sqft
  • House

About this home

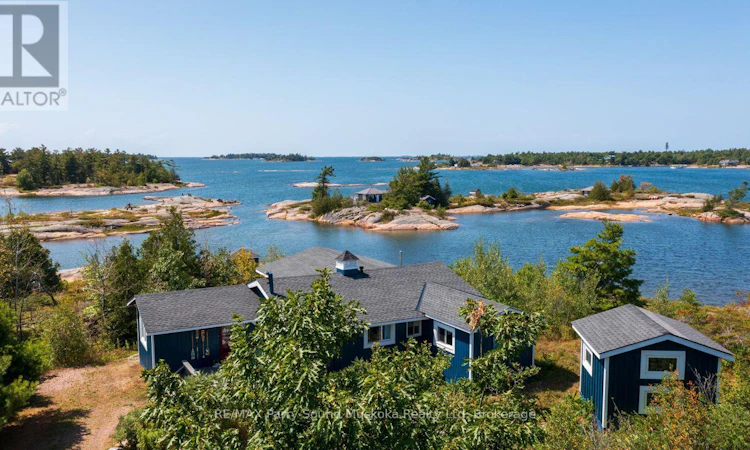
AFFORDABLE GEORGIAN BAY WATERFRONT with PREFERRED WEST EXPOSURE & SPECTACULAR SUNSETS! 276 ft of classic granite shoreline in a protected bay. Tastefully updated, insulated & heated, 2+1 bedroom drive-to cottage in Carling Township, Complete with new charming bunkie (2021), Bright, open-concept interior wrapped in windows to enjoy stunning bay views, Updated kitchen features large centre island & stainless appliances, Updated 3 pc bath, Upgraded wide pine plank flooring, Living room + separate family room offers 3rd bedroom potential; ideal for guests, Bright drywalled interior, LED pot lighting, New shingles 2019, Relax on the covered porch with captivating lake views, Enjoy refreshing bay breezes, Make family memories around the fire pit amidst COLOURFUL SUNSET SKIES! A year-round municipally maintained road extends close to the property for convenient access, (plowable in winter), Potential to convert to a 4 season retreat with installation of heated waterline, Ample parking and mature trees provide great privacy, This inviting retreat offers excellent swimming, fishing, paddling, deeper water at dock for your boat, Convenient waterside storage building, Gateway to some of the best boating & exploring in the 30,000 Islands, Kayak/canoe to renowned Franklin Island, Enjoy meals at near by Gilly's Snug Harbour! AFFORDABLE DRIVE TO GEORGIAN BAY CAN BE YOURS! (id:63626)
Listed by: HOLLY CASCANETTE, Broker, RE/MAX Parry Sound Muskoka Realty Ltd

Home facts and features

Price details
List Price
Gross Taxes for 2026
$2,962
Home facts
Bedrooms
2
Full Bathrooms
1
Parking Spaces
6
Parking Details
No Garage
Property Type
House
Lot Size
276 ft x 147 ft (40572 ft²)
Depth
147 feet
Frontage
276.0 feet
Title
Freehold
Style
Bungalow
Exterior Finish
Wood
Heating Type
Baseboard heaters, Electric
Basement Details
Crawl space
Features
Irregular lot size
Appliances
Dryer, Furniture, Microwave, Refrigerator, Stove, Washer, Window Coverings
Agent details
Primary Agent
Primary Broker
RE/MAX Parry Sound Muskoka Realty Ltd
Listing details
Days on REW
1 Day
MLS® Number
X13753682
Source
Canadian Real Estate Association

Is this your listing? Help it to stand out.

Mortgage Calculator

Estimated Payments
Purchase Price
Mortgage Total
Down Payment
Amortization
25 Years
Interest Rate
3.99%

Connect with our mortgage partner

REW Money

REW Money

REW Money

Connect with a mortgage expert

The displayed rates are provided as guidance only, are not guaranteed, or are to be considered an approval of credit. Approval will be based solely on your personal situation. You are encouraged to speak with a Mortgage Professional for the most accurate information and to determine your eligibility.

Property Insights

École Primaire Onslow (Onslow)
  • n/a
  • -
  • In Catchment
École De La Vallée-Des-Voyageurs (Sainte-Marie)
  • n/a
  • -
  • In Catchment
École Au Coeur-Des-Collines (Sainte-Cécile)
  • n/a
  • -
  • In Catchment
École Secondaire Des Lacs
  • n/a
  • -
  • In Catchment
École Au Coeur-Des-Collines (La Pêche)
  • n/a
  • -
  • In Catchment
École De La Vallée-Des-Voyageurs (Notre-Dame-De-La-Joie)
  • n/a
  • -
  • In Catchment
École Primaire Wakefield (Centre De Plein Air Wakefield)
  • n/a
  • -
  • In Catchment
École Primaire Wakefield
  • n/a
  • -
  • In Catchment
École Des Tournesols (Tournesols, Des)
  • n/a
  • -
  • In Catchment
École Des Tournesols (Nouvelle École Primaire À Gatineau)
  • n/a
  • -
  • In Catchment
School catchments and distances are intended to be used as reference only. To verify enrolment eligibility for a property, contact the school directly.Report Incorrect Info
Listing data is subject to copyright, disclaimer, and additional requirements from the data provider. See our Terms of Use for terms applicable to this listing. Listing data was last updated on 2026-09-09.
We use cookies and other technologies for functionality, security, and to provide you with a personalized experience on our online services. By continuing to use our online services, you agree to our Privacy Policy and Terms of Use. For information on how to adjust your privacy settings, visit our Cookie Policy.
Dismiss

