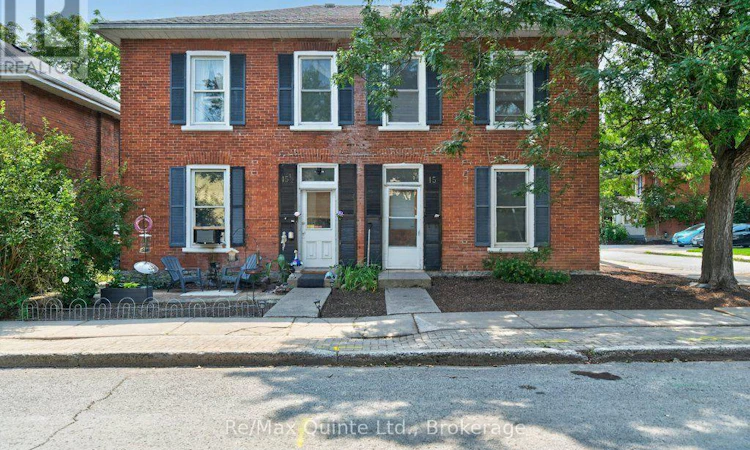
For Sale: 15 Forin Street, Belleville, ON - REW
Boost your listing
Listing featured. Your listing will be featured on REW.
View featured placement
$899,000
5 bd 4 ba 3000 - 3499 sf Multifamily

15 Forin StreetBelleville, ON, K8N 2H7

  • 5 Bed
  • 4 Bath
  • 3000 - 3499 Sqft
  • Multifamily

About this home

ATTENTION INVESTORS - 4-PLEX IN BELLEVILLE'S OLD EAST HILL! An exceptional investment opportunity awaits on historic Forin Street in Belleville's highly sought-after Old East Hill neighbourhood. This meticulously cared-for, fully tenanted 4-plex offers the ideal combination of timeless character, functional living spaces, and the convenience of a multi-unit property in one of the city's most established communities. Steeped in history, this century home showcases the architectural charm and character of its era, thoughtfully complemented by modern conveniences. The property presents both immediate functionality and exciting future possibilities for investors. Located in the heart of Old East Hill, residents enjoy mature streetscapes, established neighbourhoods, local amenities, and convenient access to all that Belleville has to offer. The area's enduring appeal makes it a desirable location for tenants and a compelling choice for investors seeking a well-positioned multi-residential property.Whether you're an experienced investor looking to expand your portfolio or exploring your first multi-residential acquisition, this Forin Street property offers the opportunity to own a piece of Belleville history while investing in a meticulously maintained, income-producing property. Don't miss this opportunity to add a distinctive and well-maintained 4-plex to your investment portfolio. (id:63626)
Listed by: Tim Mckinney, Salesperson, Re/Max Quinte Ltd.

Home facts and features

Price details
List Price
Gross Taxes for 2025
$5,055
Home facts
Bedrooms
5
Full Bathrooms
4
Parking Spaces
6
Parking Details
No Garage
Property Type
Multifamily
Depth
102 feet
Frontage
47.0 feet
Exterior Finish
Brick
Heating Type
Baseboard heaters, Electric, Natural gas, Other
Basement Details
Crawl space
Appliances
Dryer, Refrigerator, Stove, Washer
Agent details
Primary Agent
Tim Mckinney
Primary Broker
Re/Max Quinte Ltd.
Secondary Agent
Alexandra Hainse
Secondary Broker
Re/Max Quinte Ltd.
Listing details
Days on REW
2 Days
MLS® Number
X13700758
Source
Canadian Real Estate Association

Is this your listing? Help it to stand out.

Mortgage Calculator

Estimated Payments
Purchase Price
Mortgage Total
Down Payment
Amortization
25 Years
Interest Rate
3.99%

Connect with our mortgage partner

REW Money

REW Money

REW Money

Connect with a mortgage expert

The displayed rates are provided as guidance only, are not guaranteed, or are to be considered an approval of credit. Approval will be based solely on your personal situation. You are encouraged to speak with a Mortgage Professional for the most accurate information and to determine your eligibility.

Property Insights

Nicholson Catholic College
  • Catholic
  • 9 - 12
St Michael Catholic School
  • Catholic
  • JK - 8
Queen Victoria School
  • Public
  • JK - 6
Holy Rosary Catholic School
  • Catholic
  • JK - 8
Prince of Wales Public School
  • Public
  • JK - 8
Queen Elizabeth Public School
  • Public
  • JK - 8
Quinte School
  • Public
  • 9 - 12
Prince Charles Public School
  • Public
  • JK - 8
St Joseph Catholic School
  • Catholic
  • JK - 8
Our Lady of Fatima Catholic School
  • Catholic
  • JK - 8
School catchments and distances are intended to be used as reference only. To verify enrolment eligibility for a property, contact the school directly.Report Incorrect Info
Listing data is subject to copyright, disclaimer, and additional requirements from the data provider. See our Terms of Use for terms applicable to this listing. Listing data was last updated on 2026-08-22.
We use cookies and other technologies for functionality, security, and to provide you with a personalized experience on our online services. By continuing to use our online services, you agree to our Privacy Policy and Terms of Use. For information on how to adjust your privacy settings, visit our Cookie Policy.
Dismiss

