For Sale: 15 Elvins Gardens, Belleville, ON - REW
Boost your listing
Listing featured. Your listing will be featured on REW.
View featured placement
$429,900
2 bd 2 ba 700 - 1099 sf House

15 Elvins GardensBelleville, ON, K8P 2T2

  • 2 Bed
  • 2 Bath
  • 700 - 1099 Sqft
  • House

About this home

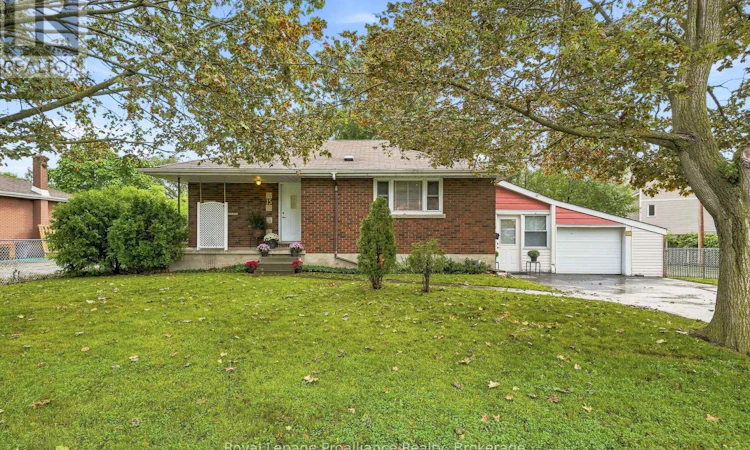
A home with a story, in one of Belleville's quietly established neighbourhoods. This classic brick home has a unique connection to the history of Elvins Gardens, an area that was once home to the Elvins family farm and market gardens before the lands were eventually subdivided. Built by the family during that time, the home carries a little piece of the neighbourhood's history with it. Featuring 2+1 bedrooms and a full bathroom, the home has been thoughtfully updated with new flooring on the main level and entry, new oak stairs, updated bedroom lighting and fresh neutral paint throughout both levels. The lower level includes a bedroom, rec room, laundry area and a toilet, offering future potential to create an additional bathroom.Outside, enjoy a beautifully treed, fenced-in yard that provides a private and peaceful setting, along with a garage for added storage and convenience. The double-wide driveway eliminates the morning car shuffle, offering plenty of side-by-side parking for family and guests. Located on a quiet street yet central to everyday amenities, parks and Belleville's Moira Riverfront Trail system, this is a great opportunity to own a classic brick home with character, a beautiful lot. This cherished piece of local history is ready for its next chapter-and the perfect place to start yours. (id:63626)
Listed by: Mia Nelles, Salesperson, Royal LePage ProAlliance Realty, Brokerage

Home facts and features

Price details
List Price
Gross Taxes for 2025
$3,594
Home facts
Bedrooms
2
Full Bathrooms
1
Partial Bathrooms
1
Parking Spaces
5
Parking Details
Attached Garage, Garage
Property Type
House
Lot Size
75 ft x 134 ft (10136 ft²)
Depth
134.8 feet
Frontage
75.2 feet
Title
Freehold
Style
Bungalow
Exterior Finish
Brick, Vinyl siding
Heating Type
Forced air, Natural gas
Cooling
Central air conditioning
Basement Details
Finished, Full
Features
Carpet Free, Wooded area
Appliances
Dryer, Stove, Washer, Window Coverings
Agent details
Primary Agent
Mia Nelles
Primary Broker
Royal LePage ProAlliance Realty, Brokerage
Secondary Agent
Nicole Parks
Secondary Broker
Royal LePage ProAlliance Realty, Brokerage
Listing details
Days on REW
1 Day
MLS® Number
X13745758
Source
Canadian Real Estate Association

Is this your listing? Help it to stand out.

Mortgage Calculator

Estimated Payments
Purchase Price
Mortgage Total
Down Payment
Amortization
25 Years
Interest Rate
3.99%

Connect with our mortgage partner

REW Money

REW Money

REW Money

Connect with a mortgage expert

The displayed rates are provided as guidance only, are not guaranteed, or are to be considered an approval of credit. Approval will be based solely on your personal situation. You are encouraged to speak with a Mortgage Professional for the most accurate information and to determine your eligibility.

Property Insights

Prince of Wales Public School
  • Public
  • JK - 8
Holy Rosary Catholic School
  • Catholic
  • JK - 8
Hillcrest Public School
  • Public
  • JK - 6
St Theresa Catholic Secondary School
  • Catholic
  • 9 - 12
Quinte School
  • Public
  • 9 - 12
Queen Victoria School
  • Public
  • JK - 6
Georges Vanier Catholic School
  • Catholic
  • JK - 8
St Michael Catholic School
  • Catholic
  • JK - 8
Nicholson Catholic College
  • Catholic
  • 9 - 12
Park Dale Public School
  • Public
  • JK - 8
School catchments and distances are intended to be used as reference only. To verify enrolment eligibility for a property, contact the school directly.Report Incorrect Info
Listing data is subject to copyright, disclaimer, and additional requirements from the data provider. See our Terms of Use for terms applicable to this listing. Listing data was last updated on 2026-09-04.
We use cookies and other technologies for functionality, security, and to provide you with a personalized experience on our online services. By continuing to use our online services, you agree to our Privacy Policy and Terms of Use. For information on how to adjust your privacy settings, visit our Cookie Policy.
Dismiss






