For Sale: 15 Edgar Drive, Brantford, ON - REW
Boost your listing
Listing featured. Your listing will be featured on REW.
View featured placement
$749,000
4 bd 2 ba 2040 sf House

15 Edgar DriveBrantford, ON, N3R 6X7

  • 4 Bed
  • 2 Bath
  • 2040 Sqft
  • House

About this home

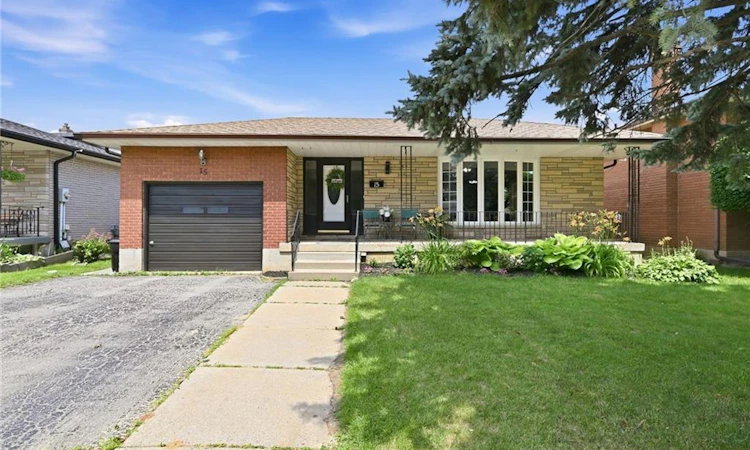
Welcome to 15 Edgar Drive, a 4 -level back-split located on a quiet street in a highly sought-after neighbourhood steps away from Greenbrier park. The spacious front porch lends itself to enjoy peaceful mornings with coffee or late-night chats reflecting on the day. This home is just a short walk to schools, and parks and it makes it the perfect family home. Upon entering, you are welcomed with a spacious foyer, inside garage door entry, open concept kitchen, kitchen island, living and dining room and large windows allowing lots of natural light. Entertaining and hosting family gatherings will be easy with plenty of space maneuvering around the large kitchen island. This multi-level home provides incredible amount of space and storage. Upstairs has 3 bedrooms and a 5-pc bathroom, the lower level has a recreation area, fireplace, another bedroom and a 3-pc bathroom, and the final lower level has another great area with a bedroom, kitchenette (fridge, stove, sink) , laundry room, cold cellar and crawl space. You can access the fully fenced backyard at ground level to a large patio at the side yard, and then to a large backyard for the above-ground salt water pool, and storage shed. The home is carpet-free on all levels, has an attached single car garage, yard access from the paved driveway that can accommodate four vehicles. The location is ideal for families as it is minutes away from great parks, schools and local amenities. Many of the rooms, can be converted to a yoga studio, office space, workout room or extra bedrooms. Multi-level back-split homes are generous with opportunities to create lots of living space for growing or extended families. Book a showing today, you won't be disappointed!
Listed by: Carol Nusca, Real Broker Ontario Ltd.

Home facts and features

Price details
List Price
Gross Taxes for 2026
$5,070
Home facts
Bedrooms
4
Full Bathrooms
2
Parking Spaces
5
Parking Details
Attached Garage
Property Type
House
Lot Size
50 ft x 118 ft (5997 ft²)
Depth
118.75
Frontage
50.5
Year Built
Built in 1977 (49 yrs old)
Style
Backsplit
Heating Type
Forced Air
Cooling
Central Air
Pool
Above Ground, Salt Water
Basement Details
Full,Finished
Features
Wood Burning
Appliances
Built-in Microwave, Dishwasher, Dryer, Pool Equipment, Refrigerator, Stove, Washer, Window Coverings
Agent details
Primary Agent
Primary Broker
Real Broker Ontario Ltd.
Listing details
Days on REW
19 Days
MLS® Number
40844687
Source
Information Technology Systems Ontario
Board
Cornerstone Association of REALTORS®
Is this your listing? Help it to stand out.

Mortgage Calculator

Estimated Payments
Purchase Price
Mortgage Total
Down Payment
Amortization
25 Years
Interest Rate
3.99%

Connect with our mortgage partner

REW Money

REW Money

REW Money

Connect with a mortgage expert

The displayed rates are provided as guidance only, are not guaranteed, or are to be considered an approval of credit. Approval will be based solely on your personal situation. You are encouraged to speak with a Mortgage Professional for the most accurate information and to determine your eligibility.

Property Insights

Greenbrier Public School
  • Public
  • JK - 8
St. Leo School
  • Catholic
  • JK - 8
Centennial-Grand Woodlands School
  • Public
  • JK - 8
Cedarland Public School
  • Public
  • JK - 8
Resurrection School
  • Catholic
  • JK - 8
Our Lady of Providence Catholic Elementary School
  • Catholic
  • JK - 8
Confederation Elementary School
  • Public
  • JK - 8
Brier Park Public School
  • Public
  • JK - 8
North Park Collegiate and Vocational School
  • Public
  • 9 - 12
St. Patrick School
  • Catholic
  • JK - 8
School catchments and distances are intended to be used as reference only. To verify enrolment eligibility for a property, contact the school directly.Report Incorrect Info
Listing data is subject to copyright, disclaimer, and additional requirements from the data provider. See our Terms of Use for terms applicable to this listing. Listing data was last updated on 2026-07-21.

