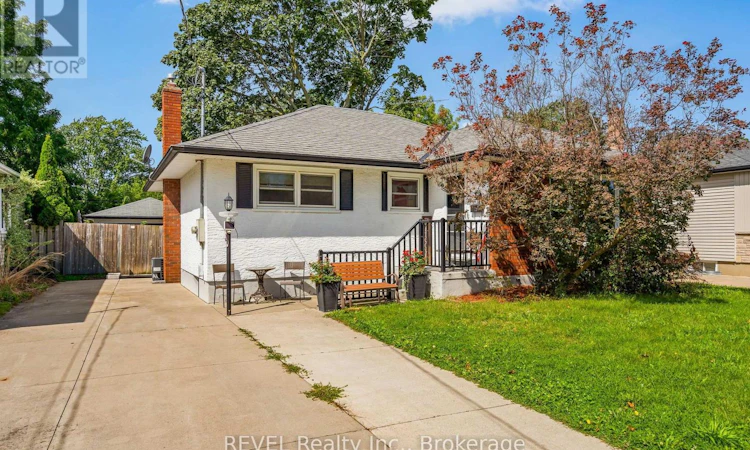
For Sale: 15 Duncan Drive, St. Catharines, ON - REW
Boost your listing
Listing featured. Your listing will be featured on REW.
View featured placement
$549,000
4 bd 2 ba 1100 - 1499 sf House

15 Duncan DriveSt. Catharines, ON, L2N 3N8

  • 4 Bed
  • 2 Bath
  • 1100 - 1499 Sqft
  • House

About this home

Welcome to 15 Duncan Drive, a charming detached bungalow located in a desirable North St. Catharine's neighborhood. This home offers a fantastic opportunity for buyers looking for a property with space, flexibility, and room to make it their own. Featuring three bedrooms on the main level plus an additional bedroom in the finished basement, this home provides plenty of options for growing families, guests, a home office, or additional living space. The finished lower level also includes an additional bathroom, adding valuable functionality to the home. Set on a mature lot, this property features a detached garage and a private in-ground pool, creating the perfect backyard retreat for summer entertaining, relaxing evenings, and making memories with family and friends. The outdoor space offers endless possibilities for those looking to enjoy their own private oasis. The layout provides comfortable main-floor living with the opportunity to customize and update over time. Whether you are a first-time buyer, downsizer, or someone searching for a home with potential, 15 Duncan Drive offers a great foundation to create something special. Located close to schools, parks, shopping, restaurants, and everyday amenities. Enjoy the convenience of being a short drive to the waterfront lifestyle of Port Dalhousie, including Lakeside Park Beach, walking trails, the marina, and the charm of the lakefront community. With a detached garage, finished basement, extra bathroom, bedroom flexibility, and an in-ground pool, this home offers a rare combination of features and potential. Discover the possibilities waiting for you. (id:63626)
Listed by: Crystal Simons, Salesperson, REVEL Realty Inc., Brokerage

Home facts and features

Price details
List Price
Gross Taxes for 2025
$4,769
Home facts
Bedrooms
4
Full Bathrooms
2
Parking Spaces
3
Parking Details
Garage, Detached Garage
Property Type
House
Depth
161.2 feet
Frontage
52.0 feet
Title
Freehold
Style
Bungalow
Exterior Finish
Stucco, Brick Facing
Heating Type
Forced air, Natural gas
Cooling
Central air conditioning
Pool
In Ground Pool
Basement Details
Finished, Full, Separate entrance, ,
Agent details
Primary Agent
Crystal Simons
Primary Broker
REVEL Realty Inc., Brokerage
Secondary Agent
Debi Chewerda
Secondary Broker
RE/MAX NIAGARA REALTY LTD, BROKERAGE
Listing details
Days on REW
1 Day
MLS® Number
X13719114
Source
Canadian Real Estate Association
Board
Niagara Association of REALTORS®

Is this your listing? Help it to stand out.

Mortgage Calculator

Estimated Payments
Purchase Price
Mortgage Total
Down Payment
Amortization
25 Years
Interest Rate
3.99%

Connect with our mortgage partner

REW Money

REW Money

REW Money

Connect with a mortgage expert

The displayed rates are provided as guidance only, are not guaranteed, or are to be considered an approval of credit. Approval will be based solely on your personal situation. You are encouraged to speak with a Mortgage Professional for the most accurate information and to determine your eligibility.

Property Insights

Parnall Public School
  • Public
  • JK - 8
Dalewood Public School
  • Public
  • 1 - 8
Our Lady of Fatima Catholic Elementary School
  • Catholic
  • JK - 8
St James Catholic Elementary School
  • Catholic
  • JK - 8
É Élém L'Héritage
  • Public
  • JK - 8
Governor Simcoe Secondary School
  • Public
  • 9 - 12
Lincoln Centennial Public School
  • Public
  • JK - 8
Saint Francis Catholic Secondary School
  • Catholic
  • 9 - 12
Eden School
  • Public
  • JK - 12
Pine Grove Public School
  • Public
  • JK - 8
School catchments and distances are intended to be used as reference only. To verify enrolment eligibility for a property, contact the school directly.Report Incorrect Info
Listing data is subject to copyright, disclaimer, and additional requirements from the data provider. See our Terms of Use for terms applicable to this listing. Listing data was last updated on 2026-08-27.
We use cookies and other technologies for functionality, security, and to provide you with a personalized experience on our online services. By continuing to use our online services, you agree to our Privacy Policy and Terms of Use. For information on how to adjust your privacy settings, visit our Cookie Policy.
Dismiss

