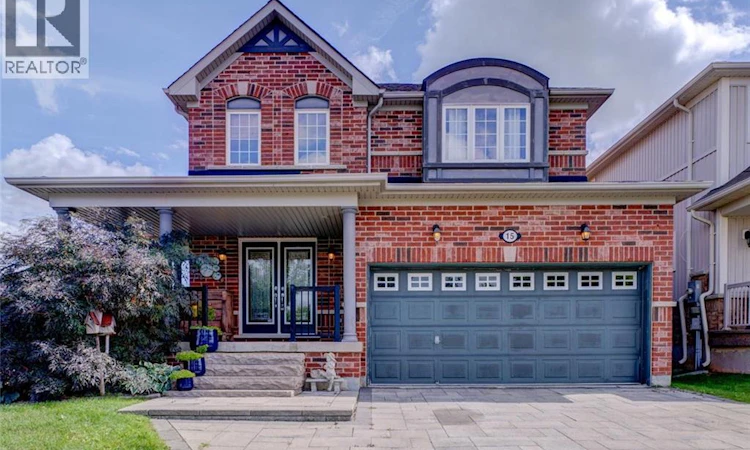
For Sale: 15 Davidson Court, Brantford, ON - REW
Boost your listing
Listing featured. Your listing will be featured on REW.
View featured placement
$849,900
5 bd 4 ba 3319 sf House

15 Davidson CourtBrantford, ON, N3S 0C6

  • 5 Bed
  • 4 Bath
  • 3319 Sqft
  • House

About this home

Welcome to 15 Davidson, a stunning brick home filled with thoughtful upgrades, generous living space and beautiful natural light. Situated on a private, fully fenced, pool-sized corner lot, this home also enjoys views of the nearby ravine and walking trails, with no neighbour directly across the street. Step inside through the impressive double leaded-glass doors to a warm and inviting interior with sculpted hardwood flooring. The spacious eat-in kitchen is designed for both everyday living and entertaining, featuring granite countertops, a chimney-style range hood, stainless steel appliances, a gas stove, an oversized commercial-style sink and additional cabinetry beneath the peninsula. Double garden doors provide easy access to the backyard. The kitchen opens to a bright and spacious family room with additional windows and a cozy gas fireplace. A separate living and dining room offers plenty of space for more formal entertaining, with custom drapery included. Upstairs, you’ll find four generous bedrooms. The primary bedroom features a walk-in closet and a lovely ensuite with a corner tub, glass shower and upgraded cabinetry. The second full bathroom has also been thoughtfully upgraded. The main-floor laundry room adds everyday convenience and includes a stackable washer and dryer. Downstairs, the finished basement provides even more living space with a large additional bedroom, bathroom, den and office—ideal for guests, extended family or working from home. Outside, enjoy the wraparound veranda, private fenced yard, beautiful wooden garden shed and raised garden beds, all set on a spacious corner lot. With easy access to Highway 403, city amenities, walking trails and green space, 15 Davidson offers an exceptional combination of style, space, privacy and location. (id:63626)
Listed by: A. Diane Poulton, Broker, Century 21 Heritage House LTD

Home facts and features

Price details
List Price
Gross Taxes for 2026
$6,492
Home facts
Bedrooms
5
Full Bathrooms
3
Partial Bathrooms
1
Parking Spaces
2
Parking Details
Attached Garage
Property Type
House
Depth
Frontage
49.0 feet
Title
Freehold
Style
Other
Exterior Finish
Brick
Heating Type
Natural gas
Cooling
Central air conditioning
Basement Details
Finished, Full
Appliances
Dishwasher, Dryer, Gas stove(s), Microwave, Refrigerator, Washer, Water softener
Agent details
Primary Agent
Primary Broker
Century 21 Heritage House LTD
Secondary Agent
Denise Benoit
Secondary Broker
Century 21 Heritage House LTD
Listing details
Days on REW
1 Day
MLS® Number
40862298
Source
Canadian Real Estate Association
Board
Brantford Regional Real Estate Assn Inc

Is this your listing? Help it to stand out.

Mortgage Calculator

Estimated Payments
Purchase Price
Mortgage Total
Down Payment
Amortization
25 Years
Interest Rate
3.99%

Connect with our mortgage partner

Frank Mortgage

Frank Mortgage

Canada's No Fee Mortgage Marketplace

Online mortgage broker offering quick and simple access to Canada's top lenders – compare rates and complete your mortgage in a secure online environment

Connect with a mortgage expert

The displayed rates are provided as guidance only, are not guaranteed, or are to be considered an approval of credit. Approval will be based solely on your personal situation. You are encouraged to speak with a Mortgage Professional for the most accurate information and to determine your eligibility.

Property Insights

St. Peter School
  • Catholic
  • JK - 8
Woodman-Cainsville School
  • Public
  • JK - 8
Holy Cross School
  • Catholic
  • JK - 8
Pauline Johnson Collegiate and Vocational School
  • Public
  • 9 - 12
King George School
  • Public
  • JK - 8
Major Ballachey Public School
  • Public
  • JK - 8
Prince Charles Public School
  • Public
  • JK - 8
Bellview Public School
  • Public
  • JK - 8
Jean Vanier Catholic Elementary School
  • Catholic
  • JK - 8
School catchments and distances are intended to be used as reference only. To verify enrolment eligibility for a property, contact the school directly.Report Incorrect Info
Listing data is subject to copyright, disclaimer, and additional requirements from the data provider. See our Terms of Use for terms applicable to this listing. Listing data was last updated on 2026-09-18.
We use cookies and other technologies for functionality, security, and to provide you with a personalized experience on our online services. By continuing to use our online services, you agree to our Privacy Policy and Terms of Use. For information on how to adjust your privacy settings, visit our Cookie Policy.
Dismiss






