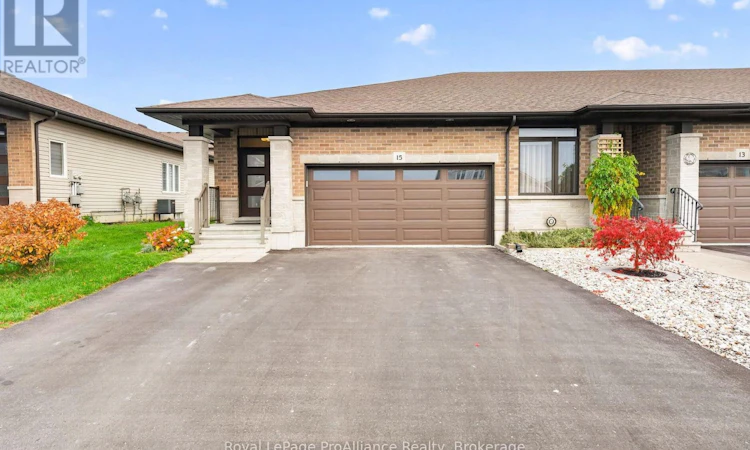
For Sale: 15 Cypress Drive, Belleville, ON - REW
Boost your listing
Listing featured. Your listing will be featured on REW.
View featured placement
$519,900
2 + 2 bd • 3 ba • 1100 - 1499 sf • Townhouse

15 Cypress DriveBelleville, ON, K8N 0J5

  • 2 + 2 Bed
  • 3 Bath
  • 1100 - 1499 Sqft
  • Townhouse

About this home

Beautifully maintained and lovingly cared for by the original owner, this 2+2 bedroom, 3 bathroom home in Belleville's sought-after north end blends thoughtful builder upgrades with a warm, welcoming feel. Rich hardwood flooring flows across two levels, leading you into a bright living space where a natural gas fireplace sets the tone for cozy evenings at home. The kitchen is made for both everyday living and entertaining, with extended cabinetry, a pantry, a gas stove and newer appliances, while main floor laundry keeps daily routines simple and effortless.The completely finished lower level was designed and customized with extra windows that fill the space with natural light, making it an ideal fit for those who want the ease of one-level living without giving up room for visiting friends and family. Here you'll find a spacious recreation room, two additional bedrooms, a 4-piece bathroom and a dedicated storage room.Step outside onto the oversized double-wide deck, where a remote-controlled sun awning offers shade on summer afternoons and a natural gas BBQ hookup makes outdoor dining easy, all framed by beautifully established perennial gardens. The double car garage, complete with a workbench and loft storage, offers room for both vehicles and weekend projects. Thoughtful comforts continue throughout the home, including central vac with attachments, an owned on-demand hot water tank, a water softener and filtration system, a built-in dehumidifier and an abundance of storage. A truly move-in ready home in one of Belleville's most desirable neighbourhoods. (id:63626)
Listed by: Jo-Anne Davies, Salesperson, Royal LePage ProAlliance Realty, Brokerage

Home facts and features

Price details
List Price
Gross Taxes for 2026
$4,483
Home facts
Bedrooms
2 + 2
Full Bathrooms
3
Parking Spaces
4
Parking Details
Garage, Attached Garage
Property Type
Townhouse
Title
Freehold
Style
Bungalow
Exterior Finish
Brick
Heating Type
Forced air, Natural gas
Cooling
Central air conditioning, Air exchanger
Basement Details
Finished, Full
Features
Carpet Free, Fireplace(s), Flat site, Level, Smoke Detectors
Appliances
Blinds, Central Vacuum, Dishwasher, Dryer, Garage door opener remote(s), Gas stove(s), Refrigerator, Washer, Water Heater, Water Heater - Tankless
Agent details
Primary Agent
Jo-Anne Davies
Primary Broker
Royal LePage ProAlliance Realty, Brokerage
Listing details
Days on REW
3 Days
MLS® Number
X14133752
Source
Canadian Real Estate Association
Is this your listing? Help it to stand out.

Mortgage Calculator

provided by REW Digital Ltd
Estimated Payments
Purchase Price
Mortgage Total
Down Payment
Amortization
25 Years
Interest Rate
3.99%

Connect with our mortgage partner

Frank Mortgage

Frank Mortgage

Canada's No Fee Mortgage Marketplace

Online mortgage broker offering quick and simple access to Canada's top lenders – compare rates and complete your mortgage in a secure online environment

Connect with a mortgage expert

The displayed rates are provided as guidance only, are not guaranteed, or are to be considered an approval of credit. Approval will be based solely on your personal situation. You are encouraged to speak with a Mortgage Professional for the most accurate information and to determine your eligibility.

Property Insights

St Theresa Catholic Secondary School
  • Catholic
  • 9 - 12
Georges Vanier Catholic School
  • Catholic
  • JK - 8
Hillcrest Public School
  • Public
  • JK - 6
Prince of Wales Public School
  • Public
  • JK - 8
Park Dale Public School
  • Public
  • JK - 8
Holy Rosary Catholic School
  • Catholic
  • JK - 8
Quinte School
  • Public
  • 9 - 12
Harmony Public School
  • Public
  • JK - 8
Queen Victoria School
  • Public
  • JK - 6
St Michael Catholic School
  • Catholic
  • JK - 8
School catchments and distances are intended to be used as reference only. To verify enrolment eligibility for a property, contact the school directly.Report Incorrect Info
Listing data is subject to copyright, disclaimer, and additional requirements from the data provider. See our Terms of Use for terms applicable to this listing. Listing data was last updated on 2026-11-02.
We use cookies and other technologies for functionality, security, and to provide you with a personalized experience on our online services. By continuing to use our online services, you agree to our Privacy Policy and Terms of Use. For information on how to adjust your privacy settings, visit our Cookie Policy.
Dismiss