For Sale: 15 Crockett Street, Hamilton, ON - REW
Boost your listing
Listing featured. Your listing will be featured on REW.
View featured placement
$549,900
3 bd 1 ba 1041 sf House

15 Crockett StreetHamilton, ON, L8V 1G8

Eastmount
  • 3 Bed
  • 1 Bath
  • 1041 Sqft
  • House

About this home

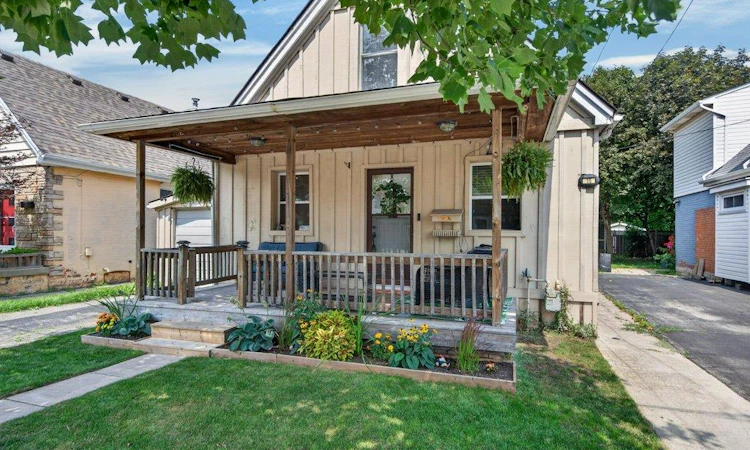
Welcome to this charming home nestled on a quiet street just steps from Juravinski Hospital and the vibrant shops, restaurants, cafe's, and amenities of Concession Street. Showcasing a beautiful board and batten exterior, an inviting front porch, an attached single-car garage, and thoughtfully landscaped gardens, this home offers timeless curb appeal from the moment you arrive. Step inside to a spacious foyer that sets the tone for the warm and inviting interior. Refinished hardwood flooring extends throughout the main level, where you'll find a bright front bedroom overlooking the porch - ideal as a guest room, home office, or nursery. The generous living room offers the perfect place to gather and unwind, while the sun-filled dining room, complete with stylish lighting, creates a welcoming space for everyday meals and entertaining. The beautifully updated kitchen is both functional and stylish, featuring stainless steel appliances, a classic white farmhouse sink, slate flooring, and ample prep and storage space. Just beyond the kitchen, a convenient mudroom provides direct access to the backyard. Upstairs, you'll find two spacious, light-filled bedrooms along with a bright four-piece bathroom featuring updated fixtures and a large vanity. The backyard is a peaceful retreat, surrounded by mature trees and offering plenty of room to garden, entertain, or simply relax. Enjoy a poured concrete patio, newer siding, and a large garden shed, providing both outdoor living space and practical storage. Move-in ready and full of character, this home offers the perfect opportunity to put down roots in one of Hamilton's most established neighbourhoods. RSA.
Listed by: Joanna Cutaia, RE/MAX Escarpment Realty Inc.

Home facts and features

Price details
List Price
Gross Taxes for 2026
$3,955
Home facts
Bedrooms
3
Full Bathrooms
1
Parking Spaces
2
Parking Details
Attached Garage
Property Type
House
Lot Size
38 ft x 100 ft (3800 ft²)
Depth
100.0
Frontage
38.0
Year Built
Built in 1916 (110 yrs old)
Style
Contemporary
Heating Type
Forced Air,Natural Gas
Cooling
Central Air
Basement Details
Full,Unfinished
Features
In Basement
Appliances
Built-in Microwave, Dishwasher, Dryer, Range Hood, Refrigerator, Stove, Washer, Window Coverings
Community
Agent details
Primary Agent
Primary Broker
RE/MAX Escarpment Realty Inc.
Secondary Agent
Secondary Broker
RE/MAX Escarpment Realty Inc.
Listing details
Days on REW
1 Day
MLS® Number
40855985
Source
Information Technology Systems Ontario
Board
Cornerstone Association of REALTORS®
Is this your listing? Help it to stand out.

Mortgage Calculator

Estimated Payments
Purchase Price
Mortgage Total
Down Payment
Amortization
25 Years
Interest Rate
3.99%

Connect with our mortgage partner

REW Money

REW Money

REW Money

Connect with a mortgage expert

The displayed rates are provided as guidance only, are not guaranteed, or are to be considered an approval of credit. Approval will be based solely on your personal situation. You are encouraged to speak with a Mortgage Professional for the most accurate information and to determine your eligibility.

Property Insights

Sacred Heart of Jesus Catholic Elementary School
  • Catholic
  • JK - 8
George L Armstrong Public School
  • Public
  • JK - 8
ÉÉC Notre-Dame
  • Catholic
  • JK - 8
Timothy Canadian Reformed School
  • Private
  • K - 8
Franklin Junior Public School
  • Public
  • JK - 8
Adelaide Hoodless Public School
  • Public
  • JK - 8
Blessed Sacrament Catholic Elementary School
  • Catholic
  • JK - 8
Living Hope Christian School
  • Private
  • 9 - 12
Highview Public School
  • Public
  • JK - 8
Cathedral High School
  • Catholic
  • 9 - 12
School catchments and distances are intended to be used as reference only. To verify enrolment eligibility for a property, contact the school directly.Report Incorrect Info
Listing data is subject to copyright, disclaimer, and additional requirements from the data provider. See our Terms of Use for terms applicable to this listing. Listing data was last updated on 2026-08-19.
We use cookies and other technologies for functionality, security, and to provide you with a personalized experience on our online services. By continuing to use our online services, you agree to our Privacy Policy and Terms of Use. For information on how to adjust your privacy settings, visit our Cookie Policy.
Dismiss






