For Sale: 15 Clearwater Drive, Hamilton, ON - REW
Boost your listing
Listing featured. Your listing will be featured on REW.
View featured placement
$719,888
3 bd 2 ba 1041 sf House

15 Clearwater DriveHamilton, ON, L9C 2K1

Rolston
  • 3 Bed
  • 2 Bath
  • 1041 Sqft
  • House

About this home

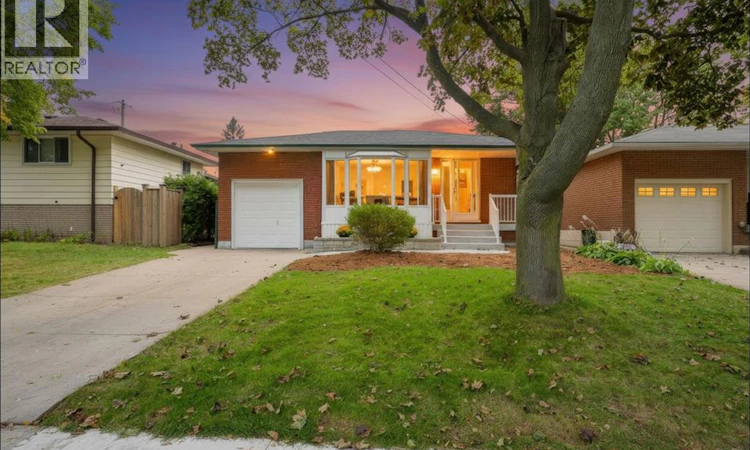
Welcome to 15 Clearwater Drive, a lovingly maintained bungalow that has been proudly owned by the same family since 1978. Offering a long list of updates and quality improvements, this home is ready for its next owners. The bright main floor features an updated kitchen with soft-close cabinetry, ample storage, and an open, functional layout. The renovated main bathroom includes luxurious heated floors, while laminate flooring throughout the main level adds warmth and durability. A spacious three-season sunroom provides the perfect place to relax and enjoy every season. The lower level is largely unfinished, presenting an incredible opportunity to create the space you've always wanted. Whether you envision a large family room, games room, home gym, or workshop the possibilities are endless. A convenient 3-piece bathroom rough in is already in place, providing an excellent starting point for your future plans. Major updates include the roof (2022), high-efficiency HVAC system with heat pump (2023), refrigerator, washer and dryer (2023), water heater rental (2023), and replacement of all main floor entry doors. A perimeter weeping system was installed on three sides of the home in 2017 and is passively connected to the municipal sewer system. Additional features include an automatic roof de-icing cable system to help prevent winter ice buildup. This is a rare opportunity to own a solid, meticulously cared-for home where the major updates have already been completed. Simply move in and enjoy everything this wonderful property has to offer. (id:63626)
Listed by: Stacey Adamson, Broker, Royal LePage Macro Realty

Home facts and features

Price details
List Price
Gross Taxes for 2026
$5,077
Home facts
Bedrooms
3
Full Bathrooms
2
Parking Spaces
2
Parking Details
Attached Garage
Property Type
House
Depth
Frontage
42.0 feet
Year Built
Built in 1971 (55 yrs old)
Title
Freehold
Style
Bungalow
Exterior Finish
Brick, Metal
Heating Type
Forced air, Natural gas
Cooling
Central air conditioning
Basement Details
Unfinished, Full
Appliances
Dishwasher, Dryer, Microwave Built-in, Refrigerator, Stove, Washer
Community
Agent details
Primary Agent
Primary Broker
Royal LePage Macro Realty
Secondary Agent
Secondary Broker
Royal LePage Macro Realty
Listing details
Days on REW
1 Day
MLS® Number
40863892
Source
Canadian Real Estate Association

Is this your listing? Help it to stand out.

Mortgage Calculator

Estimated Payments
Purchase Price
Mortgage Total
Down Payment
Amortization
25 Years
Interest Rate
3.99%

Connect with our mortgage partner

Frank Mortgage

Frank Mortgage

Canada's No Fee Mortgage Marketplace

Online mortgage broker offering quick and simple access to Canada's top lenders – compare rates and complete your mortgage in a secure online environment

Connect with a mortgage expert

The displayed rates are provided as guidance only, are not guaranteed, or are to be considered an approval of credit. Approval will be based solely on your personal situation. You are encouraged to speak with a Mortgage Professional for the most accurate information and to determine your eligibility.

Property Insights

Calvin Christian School
  • Private
  • SK - 8
Westwood Junior Public School
  • Public
  • JK - 5
Mountain Secondary School
  • Public
  • 9 - 12
Westview Middle School
  • Public
  • 6 - 8
Westmount School
  • Public
  • 9 - 12
Annunciation of Our Lord Catholic Elementary School
  • Catholic
  • JK - 8
West Mountian Montessori School
  • Private
  • Pre-K - 3
Ridgemount Junior Public School
  • Public
  • JK - 8
ÉÉC Monseigneur-de-Laval
  • Catholic
  • JK - 8
Buchanan Park School
  • Public
  • JK - 6
School catchments and distances are intended to be used as reference only. To verify enrolment eligibility for a property, contact the school directly.Report Incorrect Info
Listing data is subject to copyright, disclaimer, and additional requirements from the data provider. See our Terms of Use for terms applicable to this listing. Listing data was last updated on 2026-09-18.
We use cookies and other technologies for functionality, security, and to provide you with a personalized experience on our online services. By continuing to use our online services, you agree to our Privacy Policy and Terms of Use. For information on how to adjust your privacy settings, visit our Cookie Policy.
Dismiss

