For Sale: 15 Carlton Street, Orillia, ON - REW
Boost your listing
Listing featured. Your listing will be featured on REW.
View featured placement
$869,000
3 bd • 2 ba • 1100 - 1500 sf • House

15 Carlton StreetOrillia, ON, L3V 6B4

  • 3 Bed
  • 2 Bath
  • 1100 - 1500 Sqft
  • House

About this home

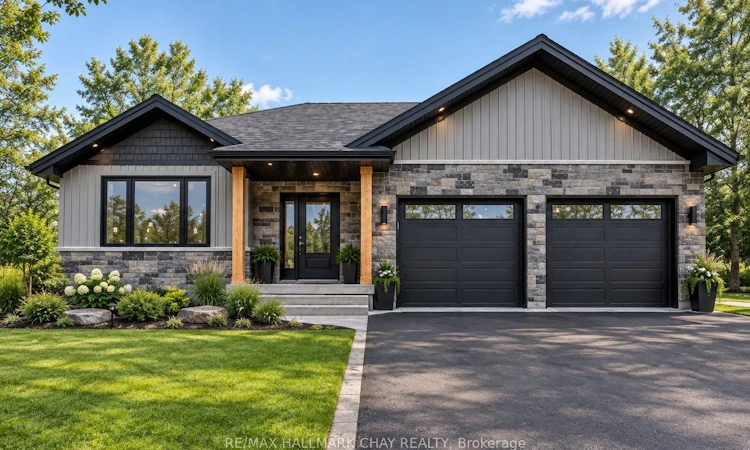
***Home to Be Built***MODERN STYLE. TIMELESS APPEAL. WELCOME HOME TO CARLTON STREET!Discover the perfect blend of contemporary design, upscale finishes, and everyday functionality with this stunning bungalow located on Carlton Street in Orillia! Featuring a striking modern exterior, this home showcases a sophisticated combination of rich stonework, sleek dark accents, and stylish vertical siding, complemented by warm natural wood details that create incredible curb appeal.The thoughtfully designed single-level layout offers the convenience of bungalow living, with a spacious feel and a functional design suited to a variety of lifestyles. Large windows invite natural light inside, while the open, modern architectural style creates the perfect foundation for a bright and welcoming interior.A standout feature is the attached double-car garage, offering plenty of room for vehicles, storage, and all your everyday needs. Outside, imagine enjoying your morning coffee on the covered front porch, entertaining friends and family, or relaxing in your beautifully landscaped yard.Located in the heart of Orillia, Carlton Street offers convenient access to local shopping, restaurants, parks, schools, and the many amenities that make this community such a wonderful place to call home. Whether you're looking to downsize without sacrificing style, purchase your first home, or enjoy the ease of modern bungalow living, this property offers an exciting opportunity.Modern design. Exceptional curb appeal. Convenient bungalow living.Don't miss your opportunity to make this beautiful Carlton Street property your next home!
Listed by: Ben Ross, Salesperson, RE/MAX HALLMARK CHAY REALTY

Home facts and features

Price details
List Price
Home facts
Bedrooms
3
Full Bathrooms
2
Parking Spaces
4
Property Type
House
Lot Size
100 ft x 50 ft (5000 ft²)
Depth
50.0
Frontage
100.0
Exterior Finish
Stone, Vinyl Siding
Heating Type
Forced Air, Gas
Basement Details
Unfinished
Agent details
Primary Agent
Ben Ross
Primary Broker
RE/MAX HALLMARK CHAY REALTY
Secondary Agent
Secondary Broker
RE/MAX HALLMARK CHAY REALTY
Listing details
Days on REW
2 Days
MLS® Number
S14020664
Source
Toronto Real Estate Board
Is this your listing? Help it to stand out.

Mortgage Calculator

provided by REW Digital Ltd
Estimated Payments
Purchase Price
Mortgage Total
Down Payment
Amortization
25 Years
Interest Rate
3.99%

Connect with our mortgage partner

Frank Mortgage

Frank Mortgage

Canada's No Fee Mortgage Marketplace

Online mortgage broker offering quick and simple access to Canada's top lenders – compare rates and complete your mortgage in a secure online environment

Connect with a mortgage expert

The displayed rates are provided as guidance only, are not guaranteed, or are to be considered an approval of credit. Approval will be based solely on your personal situation. You are encouraged to speak with a Mortgage Professional for the most accurate information and to determine your eligibility.

Property Insights

Harriett Todd Public School
  • Public
  • JK - 8
Twin Lakes Secondary School
  • Public
  • 9 - 12
Orillia Campus School
  • Public
  • 9 - 12
Lions Oval Public School
  • Public
  • JK - 8
Orillia Secondary School
  • Public
  • 9 - 12
Orillia Christian School
  • Private
  • JK - 8
Regent Park Public School
  • Public
  • JK - 8
ÉÉC Samuel-de-Champlain
  • Catholic
  • JK - 6
St Bernard's School
  • Catholic
  • JK - 8
Orchard Park Elementary School
  • Public
  • JK - 8
School catchments and distances are intended to be used as reference only. To verify enrolment eligibility for a property, contact the school directly.Report Incorrect Info
Listing data is subject to copyright, disclaimer, and additional requirements from the data provider. See our Terms of Use for terms applicable to this listing. Listing data was last updated on 2026-10-14.
We use cookies and other technologies for functionality, security, and to provide you with a personalized experience on our online services. By continuing to use our online services, you agree to our Privacy Policy and Terms of Use. For information on how to adjust your privacy settings, visit our Cookie Policy.
Dismiss

