For Sale: 15 Camm Crescent, Guelph, ON - REW
Boost your listing
Listing featured. Your listing will be featured on REW.
View featured placement
$815,000
3 bd 2 ba 1100 - 1499 sf House

15 Camm CrescentGuelph, ON, N1L 1J9

Pine Ridge
  • 3 Bed
  • 2 Bath
  • 1100 - 1499 Sqft
  • House

About this home

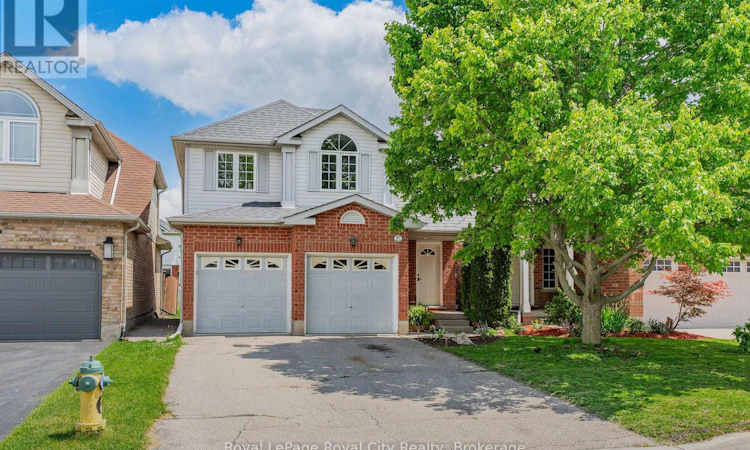
This well-maintained two-storey home, built in 1998, offers 1,280 square feet of comfortable living space on a 32.81' x 104.99' lot. Featuring 3 bedrooms and 1.5 bathrooms, this move-in ready home has been thoughtfully updated throughout. Recent improvements include fresh paint, new flooring in the upper-level bedrooms, updated light fixtures, new bathroom faucets and toilets, and refreshed kitchen cabinetry hardware. The kitchen is complemented by a full suite of new Samsung stainless steel appliances, including the fridge, stove, and dishwasher. The bright dinette area features sliding door access to the backyard deck, creating the perfect setting for barbecuing, entertaining, or simply relaxing outdoors. The fully fenced yard offers plenty of space for children, pets, and summer gatherings. Major mechanical updates provide peace of mind, including a new furnace and central air conditioning system paired with a smart thermostat, as well as recently cleaned ductwork. The home is serviced by a 100-amp electrical panel and includes a water softener and hot water heater (both rentals). The unfinished basement offers tall ceilings, a bathroom rough-in, and new Samsung washer and dryer, providing excellent potential for future living space or additional storage. Situated on a quiet, family-friendly crescent in Guelph's desirable south end, this home is close to schools, parks, walking trails, and the Clair Road shopping district. Convenient access to Highway 6 and routes south and east of the city also make it an excellent choice for commuters. Complete with a double-car garage and two new garage door openers, this is a well-cared-for home offering modern conveniences, updated appliances, and the opportunity to add your own personal touch over time. (id:63626)
Listed by: OWEN WHITE, Salesperson, Royal LePage Royal City Realty

Home facts and features

Price details
List Price
Gross Taxes for 2026
$5,813
Home facts
Bedrooms
3
Full Bathrooms
1
Partial Bathrooms
1
Parking Spaces
4
Parking Details
Garage, Attached Garage
Property Type
House
Depth
105 feet
Frontage
32.9 feet
Title
Freehold
Exterior Finish
Brick, Vinyl siding
Heating Type
Forced air, Natural gas
Cooling
Central air conditioning
Basement Details
Unfinished, Full
Features
Carpet Free
Appliances
Dishwasher, Dryer, Garage door opener remote(s), Hood Fan, Refrigerator, Stove, Washer
Community
Agent details
Primary Agent
OWEN WHITE
Primary Broker
Royal LePage Royal City Realty
Listing details
Days on REW
28 Days
MLS® Number
X13472986
Source
Canadian Real Estate Association

Is this your listing? Help it to stand out.

Mortgage Calculator

Estimated Payments
Purchase Price
Mortgage Total
Down Payment
Amortization
25 Years
Interest Rate
3.99%

Connect with our mortgage partner

REW Money

REW Money

REW Money

Connect with a mortgage expert

The displayed rates are provided as guidance only, are not guaranteed, or are to be considered an approval of credit. Approval will be based solely on your personal situation. You are encouraged to speak with a Mortgage Professional for the most accurate information and to determine your eligibility.

Property Insights

St Paul Catholic School
  • Catholic
  • JK - 8
Westminster Woods Public School
  • Public
  • JK - 8
St Ignatius of Loyola Catholic School
  • Catholic
  • JK - 8
Sir Isaac Brock Public School
  • Public
  • JK - 8
Rickson Ridge Public School
  • Public
  • JK - 8
Bishop Macdonell Catholic Secondary School
  • Catholic
  • 9 - 12
Ecole Arbour Vista Public School
  • Public
  • JK - 8
St Michael Catholic School
  • Catholic
  • JK - 8
Jean Little Public School
  • Public
  • JK - 8
Fred A Hamilton Public School
  • Public
  • JK - 6
School catchments and distances are intended to be used as reference only. To verify enrolment eligibility for a property, contact the school directly.Report Incorrect Info
Listing data is subject to copyright, disclaimer, and additional requirements from the data provider. See our Terms of Use for terms applicable to this listing. Listing data was last updated on 2026-07-19.






