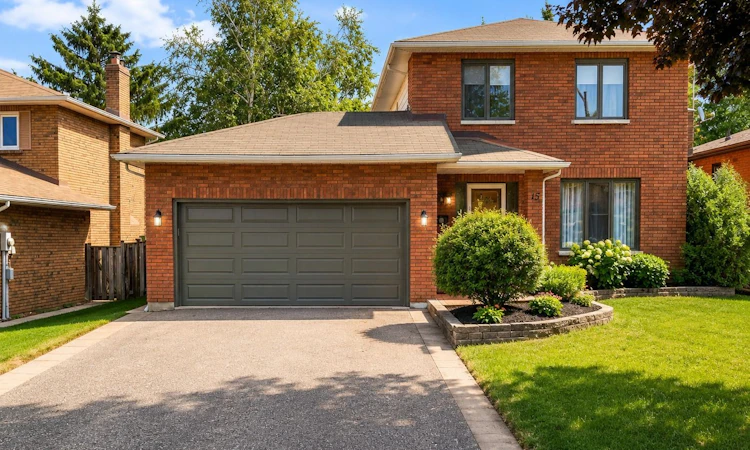
For Sale: 15 Byron Crescent, Barrie, ON - REW
Boost your listing
Listing featured. Your listing will be featured on REW.
View featured placement
$799,000
3 bd 3 ba 1500 - 2000 sf House

15 Byron CrescentBarrie, ON, L4N 6G6

Allandale Heights
  • 3 Bed
  • 3 Bath
  • 1500 - 2000 Sqft
  • House

About this home

Welcome to this lovely Allandale home, situated on a premium 52 x 103 ft lot. Conveniently located close to the GO Station, Allandale Station Park, Lake Simcoe, shopping, and everyday amenities. The main floor offers a bright, open layout with updated hardwood flooring and crown moulding. The eat-in kitchen features stainless steel appliances and a bright bay window. The sunken family room includes a cozy brick fireplace and a walkout to the backyard deck. The main floor also offers a powder room and a laundry room with access to the garage and backyard. Upstairs, the primary bedroom features two closets and a private 3-piece ensuite. Two additional bedrooms and a 3-piece bathroom complete the second floor. The unfinished basement provides plenty of space for future use. The spacious backyard includes a deck, magnolia tree, and storage shed, with excellent potential to create a lush green garden and relaxing outdoor space. A double garage and driveway parking for four cars complete this property. Currently occupied by a wonderful family who have been reliable tenants with no issues throughout their tenancy. The photos have been virtually staged for illustration purposes only. Furniture, décor, and furnishings shown in the photos are not included in the sale.
Listed by: Kamran Tajadod, Broker, RE/MAX HALLMARK REALTY LTD.

Home facts and features

Price details
List Price
Gross Taxes for 2026
$5,268
Home facts
Bedrooms
3
Full Bathrooms
3
Parking Spaces
6
Parking Details
Private Double
Property Type
House
Lot Size
52 ft x 103 ft (5418 ft²)
Depth
103.01
Frontage
52.6
Exterior Finish
Brick
Heating Type
Forced Air, Wood
Cooling
Central Air
Basement Details
Full, Finished
Community
Agent details
Primary Agent
Primary Broker
RE/MAX HALLMARK REALTY LTD.
Listing details
Days on REW
1 Day
MLS® Number
S13590002
Source
Toronto Real Estate Board
Is this your listing? Help it to stand out.

Mortgage Calculator

Estimated Payments
Purchase Price
Mortgage Total
Down Payment
Amortization
25 Years
Interest Rate
3.99%

Connect with our mortgage partner

REW Money

REW Money

REW Money

Connect with a mortgage expert

The displayed rates are provided as guidance only, are not guaranteed, or are to be considered an approval of credit. Approval will be based solely on your personal situation. You are encouraged to speak with a Mortgage Professional for the most accurate information and to determine your eligibility.

Property Insights

Allandale Heights Public School
  • Public
  • JK - 8
Innisdale Secondary School
  • Public
  • 9 - 12
Assikinack Public School
  • Public
  • JK - 8
St John Vianney School
  • Catholic
  • JK - 8
Unity Christian High School
  • Private
  • 9 - 12
Heritage Christian Academy
  • Private
  • Pre-K - 12
Willow Landing Elementary School
  • Public
  • JK - 8
St Michael the Archangel Catholic Elementary School
  • Catholic
  • JK - 8
Warnica Public School
  • Public
  • JK - 8
Trillium Woods Elementary Public School
  • Public
  • JK - 8
School catchments and distances are intended to be used as reference only. To verify enrolment eligibility for a property, contact the school directly.Report Incorrect Info
Listing data is subject to copyright, disclaimer, and additional requirements from the data provider. See our Terms of Use for terms applicable to this listing. Listing data was last updated on 2026-07-21.

