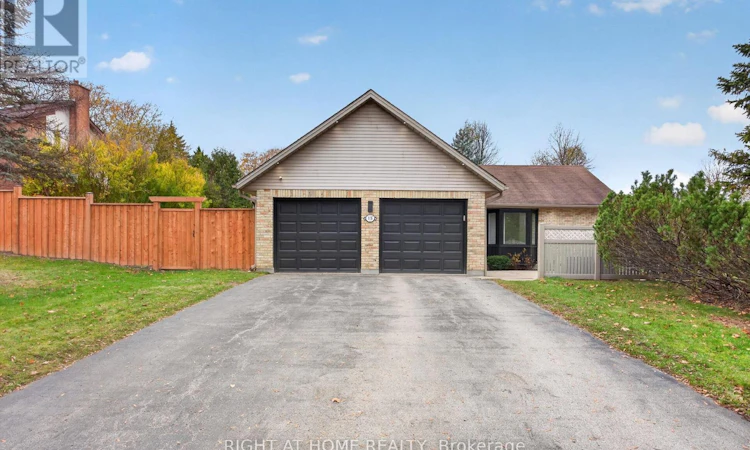
For Sale: 15 Bybrook Court N, London, ON - REW
Boost your listing
Listing featured. Your listing will be featured on REW.
View featured placement
$689,999
3 + 2 bd • 2 ba • 700 - 1099 sf • House

15 Bybrook Court NLondon, ON, N5X 3A5

Uplands
  • 3 + 2 Bed
  • 2 Bath
  • 700 - 1099 Sqft
  • House

About this home

A premier North London address meets extensive 2026 renovations. Positioned on a standout corner lot in Stoneybrook Heights, this turnkey bungalow delivers remarkable versatility, high-end finishes, and an ideal layout for growing families or savvy investors. Main Floor Living: Sunlight fills the thoughtfully updated main level, anchored by contemporary flooring, fresh neutral tones, and designer light fixtures. At the heart of the home, the newly renovated kitchen showcases sleek quartz countertops with a matching full-slab quartz backsplash, quality stainless steel appliances, and ample cabinetry. Seamless indoor-outdoor entertaining is effortless-walk out through the brand-new sliding glass door straight onto your private, newly constructed patio. Three well-proportioned bedrooms and a fully modernized full bathroom complete this level.Income & In-Law Potential: A dedicated side entrance provides direct access to the expansive, fully finished lower level. Upgraded with two brand-new egress windows that bring in abundant natural light and ensure safety and peace of mind, this level hosts three bedrooms and a crisp full bathroom. Whether you require a multi-generational in-law suite, a dedicated space for older children, or an attractive secondary rental setup, the layout offers exceptional flexibility. Lot & Exterior Upgrades :Enjoy complete peace of mind with extensive exterior improvements completed in 2026, including professional perimeter landscaping and a fully fenced private backyard ideal for children, pets, and summer gatherings. A two-car attached garage and generous driveway offer parking for up to six vehicles. Prime North London Location:Tucked into a quiet court setting within the top-ranked Jack Chambers Public School catchment, you are just moments from Western University, University Hospital, CF Masonville Place, premium dining, and scenic trail networks.Move in, unpack, and enjoy quality craftsmanship in North London. Seller will do a VTB (id:63626)
Listed by: MICHAEL JONES, Salesperson, RIGHT AT HOME REALTY

Home facts and features

Price details
List Price
Gross Taxes for 2026
$4,493
Home facts
Bedrooms
3 + 2
Full Bathrooms
2
Parking Spaces
6
Parking Details
Attached Garage, Garage
Property Type
House
Lot Size
65 ft x 108 ft (7063 ft²)
Depth
108.5 feet
Frontage
65.1 feet
Title
Freehold
Style
Bungalow
Exterior Finish
Brick
Heating Type
Forced air, Natural gas
Cooling
Central air conditioning
Basement Details
Finished, Walk out,
Features
Carpet Free, Irregular lot size
Appliances
Dishwasher, Dryer, Two Refrigerators, Two stoves, Washer, Water Heater - Tankless, Water meter
Community
Agent details
Primary Agent
MICHAEL JONES
Primary Broker
RIGHT AT HOME REALTY
Listing details
Days on REW
3 Days
MLS® Number
X14190476
Source
Canadian Real Estate Association
Board
London and St. Thomas Association of REALTORS®
Is this your listing? Help it to stand out.

Mortgage Calculator

provided by REW Digital Ltd
Estimated Payments
Purchase Price
Mortgage Total
Down Payment
Amortization
25 Years
Interest Rate
3.99%

Connect with our mortgage partner

Frank Mortgage

Frank Mortgage

Canada's No Fee Mortgage Marketplace

Online mortgage broker offering quick and simple access to Canada's top lenders – compare rates and complete your mortgage in a secure online environment

Connect with a mortgage expert

The displayed rates are provided as guidance only, are not guaranteed, or are to be considered an approval of credit. Approval will be based solely on your personal situation. You are encouraged to speak with a Mortgage Professional for the most accurate information and to determine your eligibility.

Property Insights

Jack Chambers Public School
  • Public
  • JK - 8
Mother Teresa Catholic Secondary School
  • Catholic
  • 9 - 12
A B Lucas Secondary School
  • Public
  • 9 - 12
Stoneybrook Public School
  • Public
  • JK - 8
Stoney Creek Public School
  • Public
  • JK - 8
St. Kateri School
  • Catholic
  • JK - 8
Northridge Public School
  • Public
  • JK - 8
St Mark School
  • Catholic
  • JK - 8
Masonville Public School
  • Public
  • JK - 8
St Catherine of Siena School
  • Catholic
  • JK - 8
School catchments and distances are intended to be used as reference only. To verify enrolment eligibility for a property, contact the school directly.Report Incorrect Info
Listing data is subject to copyright, disclaimer, and additional requirements from the data provider. See our Terms of Use for terms applicable to this listing. Listing data was last updated on 2026-11-20.
We use cookies and other technologies for functionality, security, and to provide you with a personalized experience on our online services. By continuing to use our online services, you agree to our Privacy Policy and Terms of Use. For information on how to adjust your privacy settings, visit our Cookie Policy.
Dismiss