For Sale: 15 Beattie Avenue, London, ON - REW
Boost your listing
Listing featured. Your listing will be featured on REW.
View featured placement
$499,000
4 bd • 3 ba • 2000 - 2499 sf • House

15 Beattie AvenueLondon, ON, N5W 2N9

East London
  • 4 Bed
  • 3 Bath
  • 2000 - 2499 Sqft
  • House

About this home

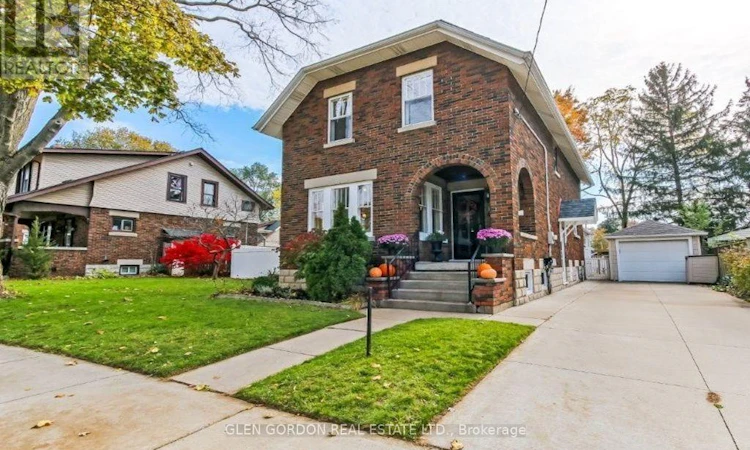
Do you need room for the whole family to grow and thrive? 4 bedrooms on the same level? At least 1 1/2 baths? Garage? And fit your budget? Imagine a home with space to gather and make lasting memories! Look no further than this charming 4 bedroom home with timeless "Arts and Crafts" design and character! Inviting family spaces and a fully fenced backyard! It's the perfect place to put down roots. Located in a great family neighbourhood close to parks, schools, a new community centre & shopping this home offers the lifestyle & space you've been searching for! Inside, enjoy a light-filled living room with a cozy gas fireplace, a spacious dining room - perfect for family dinners & a kitchen with a built-in dishwasher & convenient eating area. The fabulous family room features plenty of windows overlooking the spacious backyard where you can watch the children play! Step outside to the wrap around deck with awning, perfect for summer BBQ's & making memories with family and friends! A convenient main floor 2 piece bath adds everyday practicality! Upstairs, you'll find 4 spacious bedrooms - a rare find in this price range! The remodelled 4 piece bathroom is a welcome update & the handy laundry chute makes laundry day a little easier! The Lower level offers a versatile rec room currently used as an office/exercise space, plus a cold cellar & plenty of storage and a 1 piece bath. A single car garage and concrete drive provide additional convenience. Updates: home re-wired (even the original light fixtures) including breaker panel 2019, plumbing - sewer line, Roof - fiberglas (rated 40 yr) 2024, extra insulation in attic 2021, gutters cleaned fall 2026; Appliances; Fridge, Stove, Dishwasher 2026; washer, dryer approx. 3 years. Laminate floor in family room 2026. This home offers space, character & family friendly setting you've been looking for! Come see it! You don't want to miss it! (id:63626)
Listed by: GLEN GORDON, Broker of Record, GLEN GORDON REAL ESTATE LTD.

Home facts and features

Price details
List Price
Gross Taxes for 2026
$3,889
Home facts
Bedrooms
4
Full Bathrooms
1
Partial Bathrooms
2
Parking Spaces
3
Parking Details
Garage, Detached Garage
Property Type
House
Depth
115.8 feet
Frontage
56.9 feet
Title
Freehold
Exterior Finish
Brick, Vinyl siding
Heating Type
Forced air, Natural gas
Cooling
Central air conditioning
Basement Details
Partially finished,
Features
Fireplace(s), Flat site
Appliances
Dishwasher, Dryer, Garage door opener remote(s), Refrigerator, Stove, Washer, Water Heater
Community
Agent details
Primary Agent
GLEN GORDON
Primary Broker
GLEN GORDON REAL ESTATE LTD.
Secondary Agent
INGRID PELLMANN GORDON
Secondary Broker
GLEN GORDON REAL ESTATE LTD.
Listing details
Days on REW
1 Day
MLS® Number
X14121974
Source
Canadian Real Estate Association
Board
London and St. Thomas Association of REALTORS®
Is this your listing? Help it to stand out.

Mortgage Calculator

provided by REW Digital Ltd
Estimated Payments
Purchase Price
Mortgage Total
Down Payment
Amortization
25 Years
Interest Rate
3.99%

Connect with our mortgage partner

Frank Mortgage

Frank Mortgage

Canada's No Fee Mortgage Marketplace

Online mortgage broker offering quick and simple access to Canada's top lenders – compare rates and complete your mortgage in a secure online environment

Connect with a mortgage expert

The displayed rates are provided as guidance only, are not guaranteed, or are to be considered an approval of credit. Approval will be based solely on your personal situation. You are encouraged to speak with a Mortgage Professional for the most accurate information and to determine your eligibility.

Property Insights

Académie de la Tamise
  • Public
  • JK - 6
Prince Charles Public School
  • Public
  • JK - 8
St Pius X School
  • Catholic
  • JK - 8
Holy Cross School
  • Catholic
  • JK - 8
Ealing Public School
  • Public
  • JK - 8
Princess Anne French Immersion Public School
  • Public
  • K - 8
John Paul II Catholic Secondary School
  • Catholic
  • 9 - 12
Trafalgar Public School
  • Public
  • JK - 8
Blessed Sacrament School
  • Catholic
  • JK - 8
Franklin D Roosevelt Public School
  • Public
  • JK - 8
School catchments and distances are intended to be used as reference only. To verify enrolment eligibility for a property, contact the school directly.Report Incorrect Info
Listing data is subject to copyright, disclaimer, and additional requirements from the data provider. See our Terms of Use for terms applicable to this listing. Listing data was last updated on 2026-10-27.
We use cookies and other technologies for functionality, security, and to provide you with a personalized experience on our online services. By continuing to use our online services, you agree to our Privacy Policy and Terms of Use. For information on how to adjust your privacy settings, visit our Cookie Policy.
Dismiss