For Sale: 15-750 Military Trail, Toronto, ON - REW
Boost your listing
Listing featured. Your listing will be featured on REW.
View featured placement
$630,000
3 bd 2 ba 1200 - 1399 sf Townhouse

15 - 750 Military TrailToronto, ON, M1E 4P7

Morningside
  • 3 Bed
  • 2 Bath
  • 1200 - 1399 Sqft
  • Townhouse

About this home

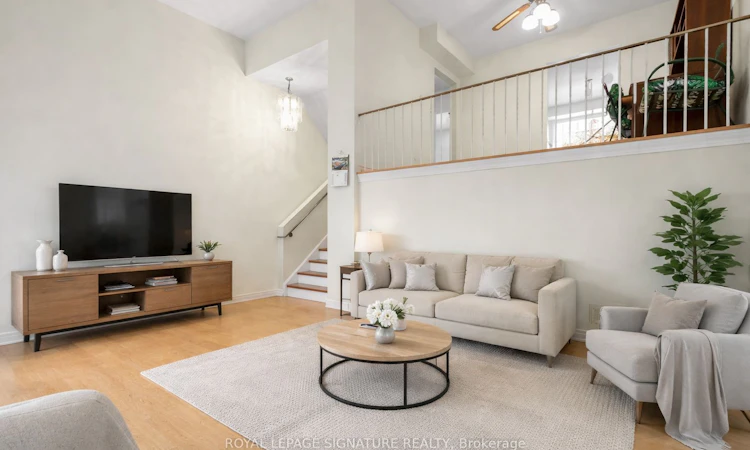
Welcome to this well-kept 3-bedroom, 2-bath condo townhouse located near Morningside & Military Trail, offering space, functionality, and outdoor living rarely found at this price point.The home features a thoughtfully designed split-level second floor, where the living room sits just above the dining and kitchen area, creating natural separation while maintaining an open, connected feel. Hardwood flooring updated in 2021 adds warmth and durability throughout the main living spaces.Upstairs, you'll find three well-proportioned bedrooms, ideal for growing families, remote work, or added flexibility. The finished basement provides valuable bonus space perfect for rec room, home office, gym, or play area.Step outside to your private, fully fenced backyard, an ideal setting for entertaining, gardening, or simply enjoying your own outdoor retreat.Parking is a standout feature with two dedicated spaces, including one garage spot and one driveway space.Maintenance fees include landscaping, building insurance, and common area maintenance, offering peace of mind and predictable ownership costs.Conveniently located close to schools, parks, TTC, Hwy 401, University of Toronto Scarborough, and Centennial College, this home presents an excellent opportunity for first-time buyers or someone seeking to add value with mindful upgrades with strong fundamentals and long-term upside in a well-connected Scarborough community. Some Photos have been virtually staged.
Listed by: Odane Harding, Salesperson, ROYAL LEPAGE SIGNATURE REALTY

Home facts and features

Price details
List Price
Gross Taxes for 2025
$2,270
Strata Maintenance Fees
$485
Home facts
Bedrooms
3
Full Bathrooms
2
Parking Spaces
2
Parking Details
Private
Property Type
Townhouse
Exterior Finish
Brick Veneer
Heating Type
Forced Air, Gas
Cooling
Central Air
Basement Details
Finished
Features
Hospital, In Basement, Public Transit, River/Stream, School, School Bus Route, Wooded/Treed
Amenities
Building Insurance Included, Common Elements Included
Community
Agent details
Primary Agent
Odane Harding
Primary Broker
ROYAL LEPAGE SIGNATURE REALTY
Listing details
Days on REW
1 Day
MLS® Number
E13784108
Source
Toronto Real Estate Board
Is this your listing? Help it to stand out.

Mortgage Calculator

Estimated Payments
Purchase Price
Mortgage Total
Down Payment
Amortization
25 Years
Interest Rate
3.99%

Connect with our mortgage partner

REW Money

REW Money

REW Money

Connect with a mortgage expert

The displayed rates are provided as guidance only, are not guaranteed, or are to be considered an approval of credit. Approval will be based solely on your personal situation. You are encouraged to speak with a Mortgage Professional for the most accurate information and to determine your eligibility.

Property Insights

Military Trail Public School
  • Public
  • JK - 8
St John Paul II Catholic Secondary School
  • Catholic
  • 9 - 12
Rouge Valley Education Center
  • Private
  • 9 - 12
Highcastle Public School
  • Public
  • JK - 8
St Florence Catholic School
  • Catholic
  • JK - 8
Lucy Maud Montgomery Public School
  • Public
  • JK - 8
The Talent Academy
  • Private
  • 9 - 12
St Edmund Campion Catholic School
  • Catholic
  • JK - 8
Morrish Public School
  • Public
  • JK - 8
West Hill Collegiate
  • Public
  • 9 - 12
School catchments and distances are intended to be used as reference only. To verify enrolment eligibility for a property, contact the school directly.Report Incorrect Info
Listing data is subject to copyright, disclaimer, and additional requirements from the data provider. See our Terms of Use for terms applicable to this listing. Listing data was last updated on 2026-09-15.
We use cookies and other technologies for functionality, security, and to provide you with a personalized experience on our online services. By continuing to use our online services, you agree to our Privacy Policy and Terms of Use. For information on how to adjust your privacy settings, visit our Cookie Policy.
Dismiss

