For Sale: 15-2 Vineland Avenue S, Hamilton, ON - REW
Boost your listing
Listing featured. Your listing will be featured on REW.
View featured placement
$255,999
2 bd • 1 ba • 5000 - 99999 sf • Apt/Condo

15 - 2 Vineland Avenue SHamilton, ON, L8M 1R4

Stipley
  • 2 Bed
  • 1 Bath
  • 5000 - 99999 Sqft
  • Apt/Condo

About this home

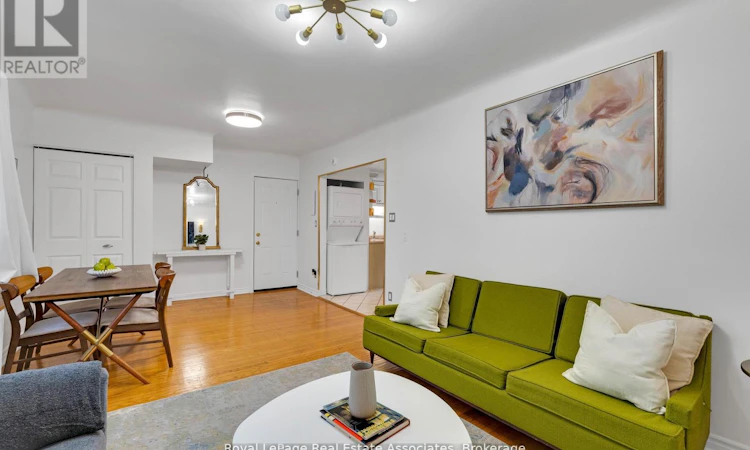
**Welcome to Unit 15 at 2 Vineland Avenue South, Hamilton!** Discover the perfect blend of comfort, character and convenience in this bright and inviting 2-bedroom corner suite. Beautiful hardwood floors add warmth and timeless charm to the sun-filled living and dining areas, creating an inviting space to relax, entertain and make yourself at home. The spacious kitchen features stainless steel appliances, tiled flooring and a welcoming breakfast area, with direct access to your own private outdoor deck-a wonderful spot to enjoy your morning coffee, unwind after a long day or entertain family and friends. Thoughtfully designed, this suite offers two generously sized bedrooms, ideal for couples, guests, roommates or a dedicated home office. Enjoy the added convenience of **in-suite laundry and an exclusive parking space**-two highly desirable features that make everyday living easier. Set within a secure, professionally managed building with on-site maintenance, this home offers a welcoming residential atmosphere while keeping you connected to everything you need. Enjoy convenient access to public transit, shopping, parks, everyday amenities and Tim Hortons Field. Whether you're taking your first step into homeownership, looking to simplify your lifestyle or searching for an investment opportunity, this charming corner suite offers an appealing combination of space, privacy and urban convenience.**A place to feel at home, a location that keeps you connected, and an opportunity worth discovering. Don't miss it!** (id:63626)
Listed by: CARLOS SANTOS, Salesperson, Royal LePage Real Estate Associates

Home facts and features

Price details
List Price
Gross Taxes for 2026
$1,602
Strata Maintenance Fees
$866 Monthly
Home facts
Bedrooms
2
Full Bathrooms
1
Parking Spaces
1
Parking Details
No Garage
Property Type
Apt/Condo
Title
Condo/Strata
Exterior Finish
Brick, Brick Facing
Heating Type
Natural gas
Features
Balcony, Carpet Free, Fireplace(s), Flat site, In suite Laundry, Security system, Smoke Detectors
Appliances
Dryer, Intercom, Range, Refrigerator, Stove, Washer, Window Coverings
Community
Agent details
Primary Agent
CARLOS SANTOS
Primary Broker
Royal LePage Real Estate Associates
Listing details
Days on REW
1 Day
MLS® Number
X14181644
Source
Canadian Real Estate Association
Is this your listing? Help it to stand out.

Mortgage Calculator

provided by REW Digital Ltd
Estimated Payments
Purchase Price
Mortgage Total
Down Payment
Amortization
25 Years
Interest Rate
3.99%

Connect with our mortgage partner

Frank Mortgage

Frank Mortgage

Canada's No Fee Mortgage Marketplace

Online mortgage broker offering quick and simple access to Canada's top lenders – compare rates and complete your mortgage in a secure online environment

Connect with a mortgage expert

The displayed rates are provided as guidance only, are not guaranteed, or are to be considered an approval of credit. Approval will be based solely on your personal situation. You are encouraged to speak with a Mortgage Professional for the most accurate information and to determine your eligibility.

Property Insights

Adelaide Hoodless Public School
  • Public
  • JK - 8
St. Ann (Hamilton) Catholic Elementary School
  • Catholic
  • JK - 8
Prince of Wales Elementary Public School
  • Public
  • JK - 8
Living Hope Christian School
  • Private
  • 9 - 12
Cathedral High School
  • Catholic
  • 9 - 12
Cathy Wever Elementary Public School
  • Public
  • JK - 8
ÉÉC Notre-Dame
  • Catholic
  • JK - 8
St. Brigid Catholic Elementary School
  • Catholic
  • JK - 8
Holy Name of Jesus Catholic School
  • Catholic
  • JK - 8
Holy Name of Jesus Catholic Elementary School
  • Catholic
  • JK - 8
School catchments and distances are intended to be used as reference only. To verify enrolment eligibility for a property, contact the school directly.Report Incorrect Info
Listing data is subject to copyright, disclaimer, and additional requirements from the data provider. See our Terms of Use for terms applicable to this listing. Listing data was last updated on 2026-11-14.
We use cookies and other technologies for functionality, security, and to provide you with a personalized experience on our online services. By continuing to use our online services, you agree to our Privacy Policy and Terms of Use. For information on how to adjust your privacy settings, visit our Cookie Policy.
Dismiss