For Sale: 1499 County 1 Road W, Greater Napanee, ON - REW
Boost your listing
Listing featured. Your listing will be featured on REW.
View featured placement
$499,999
3 bd • 1 ba • 1100 - 1499 sf • House

1499 County Road 1 WGreater Napanee, ON, K7R 3L1

  • 3 Bed
  • 1 Bath
  • 1100 - 1499 Sqft
  • House

About this home

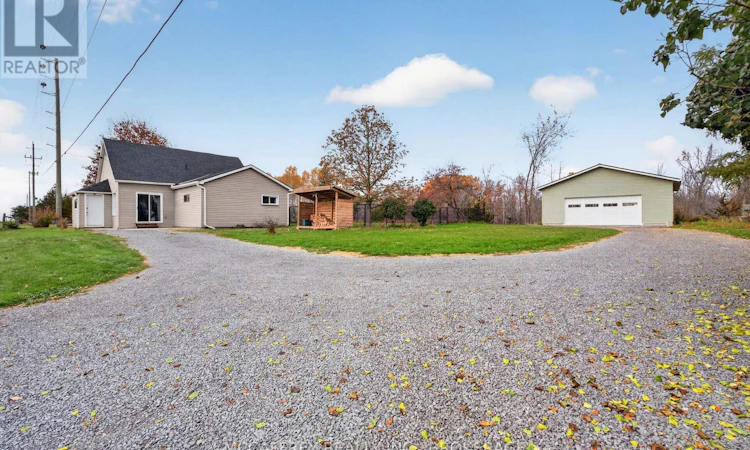
Extensive updates, comfortable one-level living and an impressive 960 sq. ft. shop make 1499 County Road 1 West a standout opportunity! This three-bedroom, one-bath home combines practical spaces with thoughtful improvements inside and out. A dedicated foyer leads into the spacious living room, where a wood stove creates a cozy focal point. With ample room for comfortable seating, this inviting space is ideal for quiet evenings or entertaining. The conveniently located kitchen was remodeled in 2023 with new countertops, a new sink and updated fixtures, bringing fresh style to your daily routine. Three bedrooms provide flexibility for family, guests or a home office. The three-piece bathroom, also remodeled in 2023, features heated porcelain floors for an extra touch of everyday comfort. A generous main-floor laundry room with an exterior entrance, closets and utility space adds valuable storage and functionality. Outside, a chain-link fence installed in 2022 encloses the backyard, creating a defined space for pets and outdoor enjoyment. The 960 sq. ft. shop, built in 2024, is a standout feature with room for hobbies, projects, equipment and storage. Whether you enjoy woodworking, tinkering or organizing your tools and toys, this versatile space offers plenty of possibilities. Major 2026 upgrades include a new 200-amp electrical panel, new roof and new Stelpro baseboard heaters. These improvements are just the beginning of the updates completed over the last few years! Situated along County Road 1 West, this property offers a country-road setting within Greater Napanee, with access to shopping, dining, services and recreation. Enjoy downtown Napanee's local businesses and riverside attractions, plus Highway 401 connections for travel toward Kingston and Belleville. With an updated kitchen and bathroom, substantial recent improvements, a fenced backyard and an exceptional shop, this property offers a compelling blend of comfort and versatility! (id:63626)
Listed by: SHANNON MCCAFFREY, Broker of Record, MCCAFFREY REALTY INC., BROKERAGE

Home facts and features

Price details
List Price
Gross Taxes for 2026
$2,751
Home facts
Bedrooms
3
Full Bathrooms
1
Parking Spaces
10
Parking Details
Garage, Detached Garage
Property Type
House
Lot Size
151 ft x 307 ft (1.07 acres)
Depth
307.6 feet
Frontage
151.0 feet
Title
Freehold
Style
Bungalow
Exterior Finish
Vinyl siding
Heating Type
Baseboard heaters, Electric
Features
Fireplace(s)
Appliances
Dryer, Refrigerator, Stove, Washer, Water Heater
Agent details
Primary Agent
SHANNON MCCAFFREY
Primary Broker
MCCAFFREY REALTY INC., BROKERAGE
Listing details
Days on REW
4 Days
MLS® Number
X14131994
Source
Canadian Real Estate Association
Board
Kingston & Area Real Estate Association
Is this your listing? Help it to stand out.

Mortgage Calculator

provided by REW Digital Ltd
Estimated Payments
Purchase Price
Mortgage Total
Down Payment
Amortization
25 Years
Interest Rate
3.99%

Connect with our mortgage partner

Frank Mortgage

Frank Mortgage

Canada's No Fee Mortgage Marketplace

Online mortgage broker offering quick and simple access to Canada's top lenders – compare rates and complete your mortgage in a secure online environment

Connect with a mortgage expert

The displayed rates are provided as guidance only, are not guaranteed, or are to be considered an approval of credit. Approval will be based solely on your personal situation. You are encouraged to speak with a Mortgage Professional for the most accurate information and to determine your eligibility.

Property Insights

J J O'Neill Catholic School
  • Catholic
  • JK - 8
Napanee District Secondary School
  • Public
  • 9 - 12
The Prince Charles School
  • Public
  • JK - 8
School catchments and distances are intended to be used as reference only. To verify enrolment eligibility for a property, contact the school directly.Report Incorrect Info
Listing data is subject to copyright, disclaimer, and additional requirements from the data provider. See our Terms of Use for terms applicable to this listing. Listing data was last updated on 2026-11-02.
We use cookies and other technologies for functionality, security, and to provide you with a personalized experience on our online services. By continuing to use our online services, you agree to our Privacy Policy and Terms of Use. For information on how to adjust your privacy settings, visit our Cookie Policy.
Dismiss