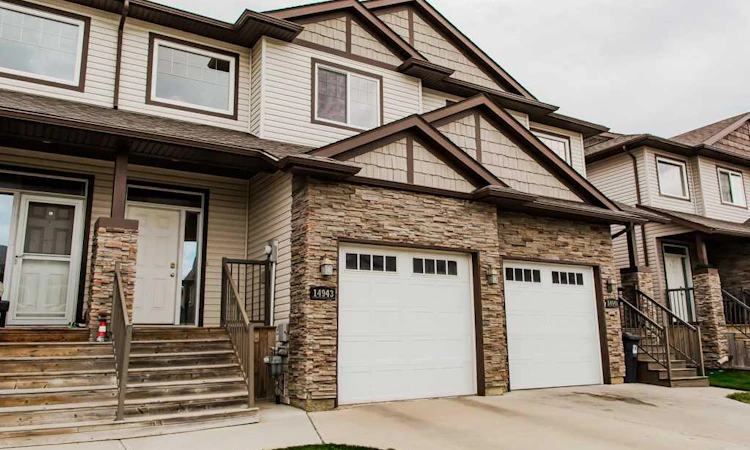
For Sale: 14943 102a Street, County of Grande Prairie, AB - REW
Boost your listing
Listing featured. Your listing will be featured on REW.
View featured placement
$380,000
3 bd • 3 ba • 1453 sf • Townhouse
14943 102a Street
Street ViewDirections

14943 102a StreetCounty of Grande Prairie, AB, T8X 0J8

  • 3 Bed
  • 3 Bath
  • 1453 Sqft
  • Townhouse

About this home

WHISPERING RIDGE – LOW COUNTY TAXES, NO REAR NEIGHBOURS & A GREAT LOCATION! This well-maintained 3-bedroom, 2.5-bathroom townhome is an excellent opportunity for first-time buyers and investors looking for a fantastic location just minutes from Grande Prairie while enjoying the savings of lower County taxes! The bright, open-concept main floor features 9’ ceilings, beautiful hardwood and tile flooring, and a spacious kitchen complete with stainless steel appliances, a breakfast bar, solid MDF pantry shelving, and an impressive oversized Wi-Fi-enabled refrigerator with ice and water dispensers. Upstairs you’ll find a spacious primary bedroom with room for a king-size bed, a full ensuite, and a walk-in closet with custom built-in cubbies, plus two additional bedrooms, a full bathroom, and convenient second-floor laundry. The unfinished basement offers excellent future development potential with room for an additional bedroom, recreation room, and full bathroom. Additional highlights include hot water on demand, an insulated attached garage with a hot water tap, a long driveway with parking for two vehicles, and a fully fenced backyard with a deck and NO REAR NEIGHBOURS! Located in the highly desirable Whispering Ridge community, you’ll enjoy an excellent K–8 school, numerous parks, and miles of paved walking trails, all while being just minutes from Grande Prairie amenities. A fantastic opportunity to own in a family-friendly neighbourhood with lower property taxes and room to grow!
Listed by: Daniel Cram, Sutton Group Grande Prairie Professionals

Home facts and features

Price details
List Price
Home facts
Bedrooms
3
Full Bathrooms
2
Partial Bathrooms
1
Parking Spaces
2
Property Type
Townhouse
Year Built
Built in 2011 (15 yrs old)
Style
2 Storey
Exterior Finish
Concrete, Wood Frame
Heating Type
Forced Air
Basement Details
Full
Features
Breakfast Bar, Built-in Features, Closet Organizers, Deck, No Smoking Home, Open Floorplan, Pantry, Park, Schools Nearby, Upper Level, Walking/bike Paths
Appliances
Dishwasher, Refrigerator, Stove, Washer & Dryer
Agent details
Primary Agent
Primary Broker
Sutton Group Grande Prairie Professionals
Listing details
Days on REW
1 Day
MLS® Number
A2349581
Source
Pillar 9
Board
Grande Prairie & Area Association of REALTORS®
Is this your listing? Help it to stand out.

Mortgage Calculator

provided by REW Digital Ltd
Estimated Payments
Purchase Price
Mortgage Total
Down Payment
Amortization
25 Years
Interest Rate
3.99%

Connect with our mortgage partner

Aamir Khalique

Aamir Khalique

Dominion Lending

Found a home you love? Let's get you pre-approved and mortgage-ready so you can shop with confidence and make stronger offers.

Connect with a mortgage expert

The displayed rates are provided as guidance only, are not guaranteed, or are to be considered an approval of credit. Approval will be based solely on your personal situation. You are encouraged to speak with a Mortgage Professional for the most accurate information and to determine your eligibility.

Property Insights

St. Catherine Catholic School
  • n/a
  • -
Roy Bickell Public School
  • n/a
  • -
Maude Clifford Public School
  • n/a
  • -
Peace Wapiti Academy
  • n/a
  • -
Grande Prairie Composite High School
  • n/a
  • -
Crystal Park School
  • n/a
  • -
Avondale School
  • n/a
  • -
Harry Balfour School
  • n/a
  • -
St. Clement Catholic School
  • n/a
  • -
Hillside Community School
  • n/a
  • -
School catchments and distances are intended to be used as reference only. To verify enrolment eligibility for a property, contact the school directly.Report Incorrect Info
Listing data is subject to copyright, disclaimer, and additional requirements from the data provider. See our Terms of Use for terms applicable to this listing. Listing data was last updated on 2026-10-29.
We use cookies and other technologies for functionality, security, and to provide you with a personalized experience on our online services. By continuing to use our online services, you agree to our Privacy Policy and Terms of Use. For information on how to adjust your privacy settings, visit our Cookie Policy.
Dismiss