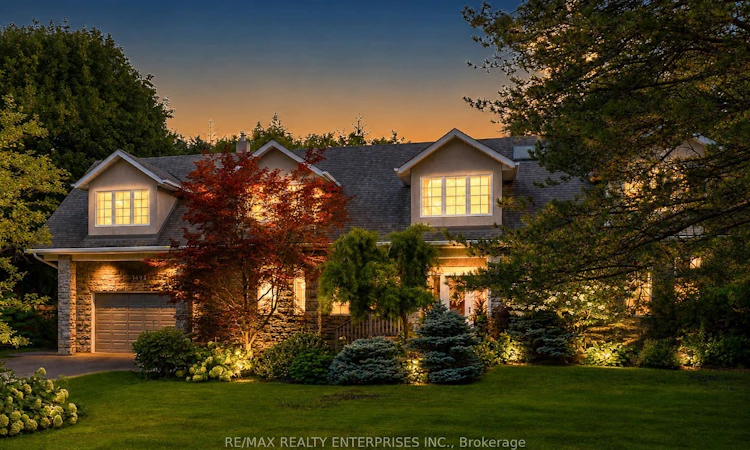
For Sale: 1492 Broadmoor Avenue, Mississauga, ON - REW
Boost your listing
Listing featured. Your listing will be featured on REW.
View featured placement
$2,999,850
4 + 1 bd • 5 ba • 3500 - 5000 sf • House

1492 Broadmoor AvenueMississauga, ON, L5G 3T8

Mineola
  • 4 + 1 Bed
  • 5 Bath
  • 3500 - 5000 Sqft
  • House

About this home

Situated On An Impressive 111.16 X 149.76 Ft Lot In The Prestigious Mineola Community, 1492 Broadmoor Avenue Offers An Exceptional Blend Of Timeless Elegance, Generous Living Space & Resort-Inspired Outdoor Living. Boasting 4+1 Bdrms, 5 Baths, 1+1 Kitchens & Nearly 6,000 Sqft Of Total Space, This Property Is Designed For Both Entertaining & Comfortable Family Living. The Main Floor Welcomes You W/ Elegant Living & Dining Rms, Bay Windows, French Drs & A Gas F/P. The Custom Kitchen, Feats. Harbour Kitchens Cabinetry, Granite Countertops, Marble B/S, A Centre Island & Premium Appls, Opens To The Spacious Family Rm W/ Soaring 10-Ft Ceils, Custom B/I's, A Gas F/P & A W/O To The Bkyd. The Main Floor Also Feats. 1 Bdrm & Bath Plus A Separate Den W/ A Wood-Burning F/P, An Ideal Home Office Or Private Retreat. Upstairs, The Generously Sized Primary Suite Feats. A Separate Sitting Area, 2 W/I Closets & A Luxurious 4-Pc Ensuite W/ A Jacuzzi Tub & Frameless Glass Shower. 2 Addnl Bedrooms, A Full Bath & A Dedicated Laundry Room Complete The Upper Lvl. Originally Designed W/ 4 Bdrms, The Upper Lvl Has Been Converted To A 3-Bdrm Layout & Can Be Converted Back To 4. The Professionally Finished Lower Lvl Further Enhances The Home's Versatility, Offering A Lrg Rec Rm, 2nd Kitchen, Addn'l Bdrm Or Exercise Room & A 4-Pc Bath. The Bkyd Is A True Showpiece W/ Significant Investment In Creating A Pvt, Resort-Inspired Outdoor Oasis. This Exceptional Space Features An In-Ground Saltwater Pool, Hot Tub, Beautifully Landscaped Grdns & A Spacious Deck Directly Off The Family Room. Newly Installed Stone Patio Surrounding the Pool & A New Retaining Wall Elevate The Outdoor Design, Creating An Impressive Setting For Relaxation & Entertaining. A Brand-New Fence Extending Along The South Side Of The Bkyd Provides Enhanced Privacy, Creating A More Secluded Outdoor Retreat. Addn'l Highlights Include A 2-Car Garage, Driveway Parking For Up To 6 Vehicles & An Updated Security System
Listed by: Peter Papousek, Salesperson, RE/MAX REALTY ENTERPRISES INC.

Home facts and features

Price details
List Price
Gross Taxes for 2026
$17,635
Home facts
Bedrooms
4 + 1
Full Bathrooms
5
Parking Spaces
8
Parking Details
Private
Property Type
House
Lot Size
111 ft x 149 ft (16647 ft²)
Depth
149.76
Frontage
111.16
Exterior Finish
Stone, Stucco (Plaster)
Heating Type
Forced Air, Gas
Cooling
Central Air
Pool
Inground
Basement Details
Finished
Features
Alarm System, Cul de Sac/Dead End, Fenced Yard, Marina, Park, Public Transit, School, Security System, Smoke Detector
Community
Agent details
Primary Agent
Peter Papousek
Primary Broker
RE/MAX REALTY ENTERPRISES INC.
Secondary Agent
April Papousek
Secondary Broker
RE/MAX REALTY ENTERPRISES INC.
Listing details
Days on REW
1 Day
MLS® Number
W14126386
Source
Toronto Real Estate Board
Is this your listing? Help it to stand out.

Mortgage Calculator

provided by REW Digital Ltd
Estimated Payments
Purchase Price
Mortgage Total
Down Payment
Amortization
25 Years
Interest Rate
3.99%

Connect with our mortgage partner

Frank Mortgage

Frank Mortgage

Canada's No Fee Mortgage Marketplace

Online mortgage broker offering quick and simple access to Canada's top lenders – compare rates and complete your mortgage in a secure online environment

Connect with a mortgage expert

The displayed rates are provided as guidance only, are not guaranteed, or are to be considered an approval of credit. Approval will be based solely on your personal situation. You are encouraged to speak with a Mortgage Professional for the most accurate information and to determine your eligibility.

Property Insights

Queen Elizabeth Senior Public School
  • Public
  • 6 - 8
Mineola Public School
  • Public
  • JK - 6
Port Credit Secondary School
  • Public
  • 9 - 12
St Dominic School
  • Catholic
  • JK - 8
Janet I. McDougald Public School
  • Public
  • JK - 5
Mentor College Primary Campus
  • Private
  • JK - 12
Camilla Road Senior Public School
  • Public
  • 6 - 8
Corsair Public School
  • Public
  • JK - 6
Mentor College
  • Private
  • JK - 12
Bronte College
  • Private
  • 9 - 12
School catchments and distances are intended to be used as reference only. To verify enrolment eligibility for a property, contact the school directly.Report Incorrect Info
Listing data is subject to copyright, disclaimer, and additional requirements from the data provider. See our Terms of Use for terms applicable to this listing. Listing data was last updated on 2026-10-28.
We use cookies and other technologies for functionality, security, and to provide you with a personalized experience on our online services. By continuing to use our online services, you agree to our Privacy Policy and Terms of Use. For information on how to adjust your privacy settings, visit our Cookie Policy.
Dismiss