For Sale: 149 Sylvan Avenue, Toronto, ON - REW
Boost your listing
Listing featured. Your listing will be featured on REW.
View featured placement
$4,288,000
6 bd • 5 ba • 3500 - 4999 sf • House

149 Sylvan AvenueToronto, ON, M1M 1J9

Scarborough Village
  • 6 Bed
  • 5 Bath
  • 3500 - 4999 Sqft
  • House

About this home

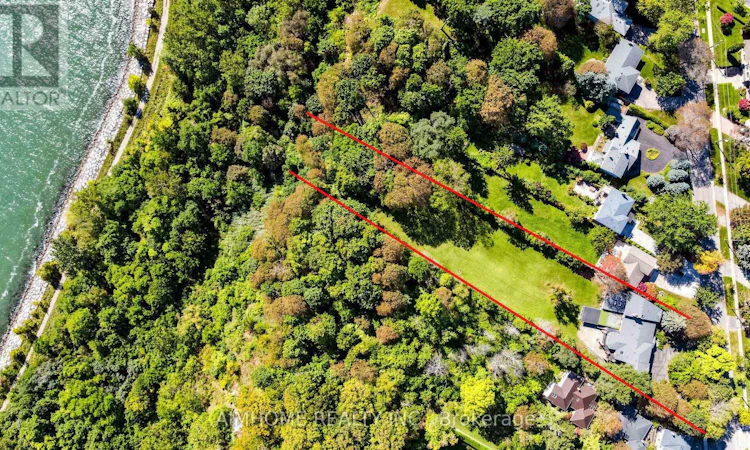
A once-in-a-lifetime opportunity to own the 1.48 acres of prime Lake Ontario waterfront! Welcome to 149 Sylvan Ave --- a rare 124 x 652 ft estate lot backing directly onto Lake Ontario, in one of Scarborough's most coveted waterfront enclaves. With over $1 million in whole house interior upgrades including pool, this 5+1 bedroom, 5-bathroom residence is built for luxury living and unforgettable entertaining.The resort-style indoor pool is the heart of the home: oversized and heated, with a motorized safety cover, cleaning robot, underwater lighting, 4 skylights, and a private shower. Stay active in the gym, unwind in the home theatre, or host game nights in the games room.Inside, smooth ceilings with pot lights run throughout. The chef's kitchen features top-brand appliances and a built-in water purifier. Two skylights and two fireplaces add warmth and natural light. The primary suite is a private retreat with a sitting area and wet bar, while the dining room frames views of the garden and the lake. Lower level office connects to a second wet bar for easy entertaining. A 3-car garage and two owned hot water tanks. The rain-escape deck in backyard with three-sided motorized screens lets you enjoy the outdoors in any weather - and don't be surprised if deers wander by to say hello. Waterfront estates of this scale rarely come to the market. Book your showing today! Click "Virtual Tour" for more photos! (id:63626)
Listed by: JOHN JIN, Salesperson, AIMHOME REALTY INC.

Home facts and features

Price details
List Price
Gross Taxes for 2026
$20,004
Home facts
Bedrooms
6
Full Bathrooms
4
Partial Bathrooms
1
Parking Spaces
13
Parking Details
Garage, Attached Garage
Property Type
House
Lot Size
123 ft x 652 ft (1.85 acres)
Depth
652 feet
Frontage
123.9 feet
Title
Freehold
Style
Raised bungalow
Exterior Finish
Brick
Heating Type
Forced air, Natural gas
Cooling
Central air conditioning
Pool
Indoor Pool
Basement Details
Finished, Walk out,
Features
Fireplace(s)
Appliances
Cooktop, Dishwasher, Dryer, Garage door opener, Microwave, Oven, Refrigerator, Washer, Water Heater, Window Coverings
Community
Agent details
Primary Agent
JOHN JIN
Primary Broker
AIMHOME REALTY INC.
Listing details
Days on REW
1 Day
MLS® Number
E13860060
Source
Canadian Real Estate Association

Is this your listing? Help it to stand out.

Mortgage Calculator

Estimated Payments
Purchase Price
Mortgage Total
Down Payment
Amortization
25 Years
Interest Rate
3.99%

Connect with our mortgage partner

Frank Mortgage

Frank Mortgage

Canada's No Fee Mortgage Marketplace

Online mortgage broker offering quick and simple access to Canada's top lenders – compare rates and complete your mortgage in a secure online environment

Connect with a mortgage expert

The displayed rates are provided as guidance only, are not guaranteed, or are to be considered an approval of credit. Approval will be based solely on your personal situation. You are encouraged to speak with a Mortgage Professional for the most accurate information and to determine your eligibility.

Property Insights

Elizabeth Simcoe Junior Public School
  • Public
  • JK - 6
George P Mackie Junior Public School
  • Public
  • JK - 6
St Boniface Catholic School
  • Catholic
  • JK - 8
Cedar Drive Junior Public School
  • Public
  • JK - 6
Sir Wilfrid Laurier Collegiate Institute
  • Public
  • 9 - 12
Mason Road Junior Public School
  • Public
  • JK - 6
Scarborough Village Public School
  • Public
  • JK - 8
St Ursula Catholic School
  • Catholic
  • JK - 8
Bliss Carman Senior Public School
  • Public
  • 7 - 8
Guildwood Junior Public School
  • Public
  • JK - 6
School catchments and distances are intended to be used as reference only. To verify enrolment eligibility for a property, contact the school directly.Report Incorrect Info
Listing data is subject to copyright, disclaimer, and additional requirements from the data provider. See our Terms of Use for terms applicable to this listing. Listing data was last updated on 2026-10-04.
We use cookies and other technologies for functionality, security, and to provide you with a personalized experience on our online services. By continuing to use our online services, you agree to our Privacy Policy and Terms of Use. For information on how to adjust your privacy settings, visit our Cookie Policy.
Dismiss

