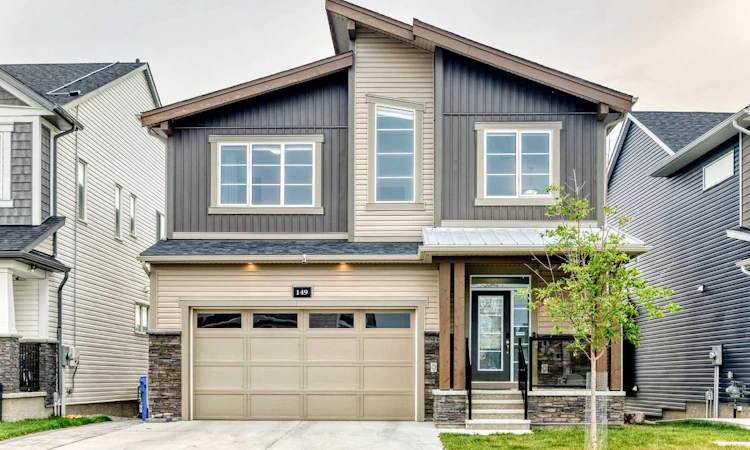
For Sale: 149 Carrington Crescent NW, Calgary, AB - REW
Boost your listing
Listing featured. Your listing will be featured on REW.
View featured placement
$1,050,000
4 bd 4 ba 2605 sf House

149 Carrington Crescent NWCalgary, AB, T3P 1R2

Evanston
  • 4 Bed
  • 4 Bath
  • 2605 Sqft
  • House

About this home

Welcome to this beautifully upgraded 3,000+ sq. ft. two-storey walkout home, where thoughtful design, premium finishes, and extensive improvements come together to create an exceptional family home. Featuring over $110,000 in builder upgrades plus approximately $41,900 in post-possession improvements, this property offers outstanding value and true move-in-ready convenience. The bright, open-concept main floor features 8-foot interior doors, upgraded flooring, and an elegant open railing with a Maple-Tanzania finish and black metal spindles, creating a more open and sophisticated feel. A versatile main-floor den is ideal for a home office or study. The impressive main kitchen features full-height cabinetry, quartz countertops throughout, a master cabinetry package, and garburator, complemented by a separate spice kitchen with an upgraded gas convection range. This approximately $27,000 kitchen upgrade package is designed for both everyday living and entertaining. The spacious great room features a gas fireplace with a full-height tiled feature wall, raised firebox, and built-in fan kit, creating a beautiful focal point for family gatherings. Upstairs, three spacious bedrooms each offer a walk-in closet. The spacious primary retreat is especially impressive, featuring TWO walk-in closets and a luxurious 5-piece ensuite with the upgraded “Bath Oasis” layout, 36-inch raised double vanity, fully tiled 76-inch glass shower, and premium quartz finishes—approximately $18,000 in builder upgrades. An upgraded 5-piece bathroom serves the additional bedrooms. The fully developed walkout basement with 9-foot ceilings is a standout feature, representing approximately $52,000 in builder upgrades. It includes a large recreation room, additional bedroom, full bathroom, wet bar rough-in, and second laundry connection—perfect for guests, extended family, a home gym, media room, or entertaining. Modern technology and EV readiness are also included through approximately $3,000 in builder upgrades. Outside, the fully fenced backyard overlooks a pond and pathway, offering a peaceful and private setting for morning coffee, summer entertaining, and family time. The upgrades continue beyond the builder package. After taking possession, the sellers invested approximately $41,900 in custom improvements. In 2025, the roof was upgraded to Class 4 roofing materials ($18,700), and a premium Gree central A/C system was installed ($6,000) for year-round comfort. In 2024, approximately $16,000 was invested in custom hardscaping, including a widened brick paving-stone driveway, custom side walkway and stairs, and private access leading to a fully paved rear patio at the walkout entrance. A Whirlpool whole-house water softener ($1,200) was also installed in 2024, providing conditioned water throughout the home. A rare opportunity to own a truly move-in-ready home with over $150,000 in combined builder and post-possession upgrades. Book your private showing today and experience it for yourself!
Listed by: Zhizhen Jiang, Homecare Realty Ltd.

Home facts and features

Price details
List Price
Home facts
Bedrooms
4
Full Bathrooms
3
Partial Bathrooms
1
Parking Spaces
2
Property Type
House
Lot Size
3485 ft²
Frontage
38.00 ft
Year Built
Built in 2021 (5 yrs old)
Style
2 Storey
Heating Type
Forced Air
Cooling
Central Air
Basement Details
Full
Features
Back Yard, Creek/river/stream/pond, Gas, Kitchen Island, Landscaped, Laundry Room, Lawn, Lighting, No Animal Home, No Neighbours Behind, No Smoking Home, Open Floorplan, Pantry, Park, Pond, Private Yard, Schools Nearby, Sidewalks, Street Lights, Upper Level, Walk-in Closet(s), Walking/bike Paths
Amenities
Playground, Shopping Nearby, Storage
Appliances
Central Air Conditioner, Dishwasher, Dryer, Range, Range Hood, Refrigerator, Washer
Community
Agent details
Primary Agent
Primary Broker
Homecare Realty Ltd.
Secondary Agent
Secondary Broker
Homecare Realty Ltd.
Listing details
Days on REW
1 Day
MLS® Number
A2337458
Source
Pillar 9
Board
Calgary Real Estate Board
Is this your listing? Help it to stand out.

Mortgage Calculator

Estimated Payments
Purchase Price
Mortgage Total
Down Payment
Amortization
25 Years
Interest Rate
3.99%

Connect with our mortgage partner

Gurkirat Athwal

Gurkirat Athwal

CIBC Mortgage

Mortgages, made clear. Bank-trained underwriting meets real estate expertise — for buyers, owners, and investors alike.

Connect with a mortgage expert

The displayed rates are provided as guidance only, are not guaranteed, or are to be considered an approval of credit. Approval will be based solely on your personal situation. You are encouraged to speak with a Mortgage Professional for the most accurate information and to determine your eligibility.

Property Insights

Heritage Christian Academy
  • n/a
  • -
  • In Catchment
Nose Creek Elementary School
  • n/a
  • -
  • In Catchment
St. Martin De Porres High School
  • n/a
  • -
  • In Catchment
A. E. Bowers Elementary School
  • n/a
  • -
  • In Catchment
C.W. Perry School
  • n/a
  • -
  • In Catchment
Ralph McCall School
  • n/a
  • -
  • In Catchment
Muriel Clayton Middle School
  • n/a
  • -
  • In Catchment
Our Lady Queen Of Peace Elementary School
  • n/a
  • -
  • In Catchment
Airdrie Learning Connection
  • n/a
  • -
  • In Catchment
Atlas Learning Academy
  • n/a
  • -
  • In Catchment
School catchments and distances are intended to be used as reference only. To verify enrolment eligibility for a property, contact the school directly.Report Incorrect Info
Listing data is subject to copyright, disclaimer, and additional requirements from the data provider. See our Terms of Use for terms applicable to this listing. Listing data was last updated on 2026-08-24.
We use cookies and other technologies for functionality, security, and to provide you with a personalized experience on our online services. By continuing to use our online services, you agree to our Privacy Policy and Terms of Use. For information on how to adjust your privacy settings, visit our Cookie Policy.
Dismiss

