For Sale: 1486 Old Forest Road, Pickering, ON - REW
Boost your listing
Listing featured. Your listing will be featured on REW.
View featured placement
$2,998,000
5 + 1 bd • 5 ba • 3500 - 4999 sf • House

1486 Old Forest RoadPickering, ON, L1V 1N9

Woodlands
  • 5 + 1 Bed
  • 5 Bath
  • 3500 - 4999 Sqft
  • House

About this home

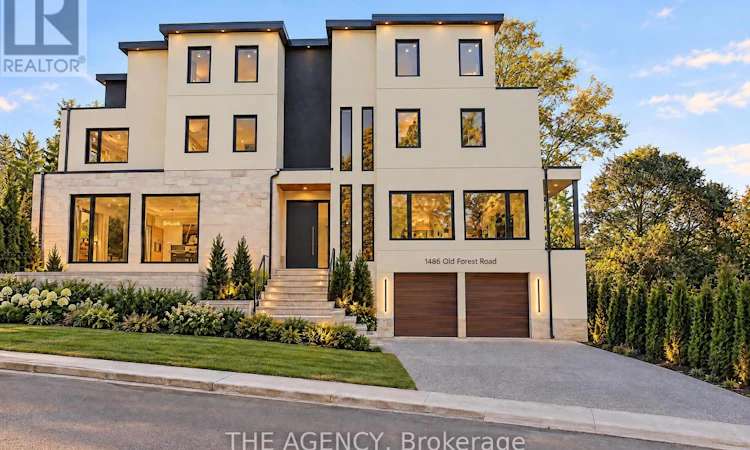
Some homes are built to impress. Others are designed to be lived in. The Grove was created to do both. Introducing The Grove, a custom-built, three-storey residence nestled in Pickering's established Rougemount neighbourhood, where Mediterranean-inspired architecture meets the warmth and sophistication of organic modern design. Thoughtfully conceived with an appreciation for natural materials, timeless finishes, and understated luxury, this five-bedroom residence offers an elevated approach to modern family living. Inside, white oak flooring creates a sense of warmth and continuity, while a custom-designed kitchen serves as the heart of the home. The interiors embrace an effortless balance of texture, simplicity, and architectural character, creating spaces that feel as inviting as they are beautiful. Designed with family in mind, three storeys of living space provide room to grow, entertain, and retreat. A basement with a separate entrance and dedicated nanny suite offers exceptional versatility for extended family, live-in support, or multigenerational living. Beyond the residence, Rougemount offers the charm of an established community with convenient access to green spaces, everyday amenities, and private educational options, including Blaisdale Montessori and Montessori Learning Centre of Pickering. Currently under construction and nearing completion, The Grove presents a rare opportunity to own a thoughtfully designed custom residence in one of Pickering's established residential enclaves. Because luxury isn't simply about how a home looks. It's about how it makes you feel. The Grove. Rooted in design. Made for living. The property is under construction. All photographs and marketing imagery are renderings depicting proposed finishes and design intent. Actual construction, materials, finishes, and details may vary. ** This is a linked property.** (id:63626)
Listed by: JAMES MILONAS, Salesperson, THE AGENCY

Home facts and features

Price details
List Price
Home facts
Bedrooms
5 + 1
Full Bathrooms
4
Partial Bathrooms
1
Parking Spaces
4
Parking Details
Attached Garage, Garage
Property Type
House
Lot Size
37 ft x 150 ft (5617 ft²)
Depth
150.2 feet
Frontage
37.4 feet
Title
Freehold
Exterior Finish
Concrete, Stucco
Heating Type
Forced air, Natural gas
Cooling
Central air conditioning
Basement Details
Finished, Unfinished, Separate entrance, Walk out, , ,
Features
Carpet Free, Dry, Fireplace(s), Flat site, In-Law Suite, Smoke Detectors
Appliances
Dishwasher, Dryer, Two Refrigerators, Two stoves, Washer
Community
Agent details
Primary Agent
JAMES MILONAS
Primary Broker
THE AGENCY
Listing details
Days on REW
1 Day
MLS® Number
E14155422
Source
Canadian Real Estate Association
Is this your listing? Help it to stand out.

Mortgage Calculator

provided by REW Digital Ltd
Estimated Payments
Purchase Price
Mortgage Total
Down Payment
Amortization
25 Years
Interest Rate
3.99%

Connect with our mortgage partner

Frank Mortgage

Frank Mortgage

Canada's No Fee Mortgage Marketplace

Online mortgage broker offering quick and simple access to Canada's top lenders – compare rates and complete your mortgage in a secure online environment

Connect with a mortgage expert

The displayed rates are provided as guidance only, are not guaranteed, or are to be considered an approval of credit. Approval will be based solely on your personal situation. You are encouraged to speak with a Mortgage Professional for the most accurate information and to determine your eligibility.

Property Insights

Elizabeth B Phin Public School
  • Public
  • JK - 8
St Monica Catholic School
  • Catholic
  • JK - 8
Dunbarton School
  • Public
  • 9 - 12
Montessori Learning Centre
  • Private
  • NS - 8
St Elizabeth Seton Catholic School
  • Catholic
  • JK - 8
Highbush Public School
  • Public
  • JK - 8
Altona Forest Public School
  • Public
  • JK - 8
Westcreek Public School
  • Public
  • JK - 8
Rosebank Road Public School
  • Public
  • JK - 8
Blaisdale Montessori
  • Private
  • PS - 8
School catchments and distances are intended to be used as reference only. To verify enrolment eligibility for a property, contact the school directly.Report Incorrect Info
Listing data is subject to copyright, disclaimer, and additional requirements from the data provider. See our Terms of Use for terms applicable to this listing. Listing data was last updated on 2026-11-06.
We use cookies and other technologies for functionality, security, and to provide you with a personalized experience on our online services. By continuing to use our online services, you agree to our Privacy Policy and Terms of Use. For information on how to adjust your privacy settings, visit our Cookie Policy.
Dismiss