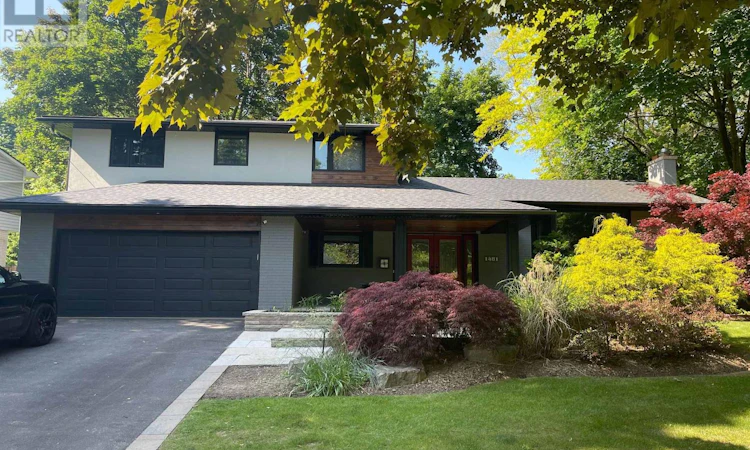
For Sale: 1481 Chasehurst Drive, Mississauga, ON - REW
Boost your listing
Listing featured. Your listing will be featured on REW.
View featured placement
$2,199,888
4 bd 4 ba 2000 - 2499 sf House

1481 Chasehurst DriveMississauga, ON, L5J 3A8

Lorne Park
  • 4 Bed
  • 4 Bath
  • 2000 - 2499 Sqft
  • House

About this home

Welcome to 1481 Chasehurst Dr where luxury and lifestyle come together effortlessly! This stunning home is designed to impress, with sun-soaked interiors, a chefs dream kitchen, and spa-like bathrooms that redefine relaxation. Step outside to your own private paradise a beautifully landscaped oasis with a spacious patio, perfect for summer BBQs, cozy fire pit nights, and endless memories under the stars. Whether you're hosting or unwinding, this outdoor retreat is the ultimate escape. But the fun doesn't stop there! Head downstairs to discover a fully finished basement featuring an extra bedroom for guests or family, plus a custom rock-climbing wall for the ultimate indoor kids' playground. **Extras - New furnace, AC, landscaping, new patio, turf runway for dogs, new outside lighting and new sprinkler system. (id:63626)
Listed by: JOHN MARTINO, Broker of Record, NEW ERA REAL ESTATE

Home facts and features

Price details
List Price
Gross Taxes for 2026
$9,921
Home facts
Bedrooms
4
Full Bathrooms
3
Partial Bathrooms
1
Parking Spaces
4
Parking Details
Garage, Attached Garage
Property Type
House
Lot Size
77 ft x 121 ft (9317 ft²)
Depth
121 feet
Frontage
77.0 feet
Title
Freehold
Exterior Finish
Brick
Heating Type
Forced air, Natural gas
Cooling
Central air conditioning
Basement Details
Finished,
Community
Agent details
Primary Agent
JOHN MARTINO
Primary Broker
NEW ERA REAL ESTATE
Listing details
Days on REW
1 Day
MLS® Number
W13780384
Source
Canadian Real Estate Association

Is this your listing? Help it to stand out.

Mortgage Calculator

Estimated Payments
Purchase Price
Mortgage Total
Down Payment
Amortization
25 Years
Interest Rate
3.99%

Connect with our mortgage partner

REW Money

REW Money

REW Money

Connect with a mortgage expert

The displayed rates are provided as guidance only, are not guaranteed, or are to be considered an approval of credit. Approval will be based solely on your personal situation. You are encouraged to speak with a Mortgage Professional for the most accurate information and to determine your eligibility.

Property Insights

Lorne Park Secondary School
  • Public
  • 9 - 12
Lorne Park Public School
  • Public
  • JK - 6
Whiteoaks Public School
  • Public
  • JK - 6
Oakridge Public School
  • Public
  • JK - 6
Clarke Christian Montessori Academy
  • Private
  • PS - 8
White Oaks Montessori School
  • Private
  • PS - 6
Hillcrest Public School
  • Public
  • JK - 8
St Christopher School
  • Catholic
  • JK - 8
Holy Name of Mary College School
  • Private
  • 5 - 12
Owenwood Public School
  • Public
  • JK - 6
School catchments and distances are intended to be used as reference only. To verify enrolment eligibility for a property, contact the school directly.Report Incorrect Info
Listing data is subject to copyright, disclaimer, and additional requirements from the data provider. See our Terms of Use for terms applicable to this listing. Listing data was last updated on 2026-09-14.
We use cookies and other technologies for functionality, security, and to provide you with a personalized experience on our online services. By continuing to use our online services, you agree to our Privacy Policy and Terms of Use. For information on how to adjust your privacy settings, visit our Cookie Policy.
Dismiss

