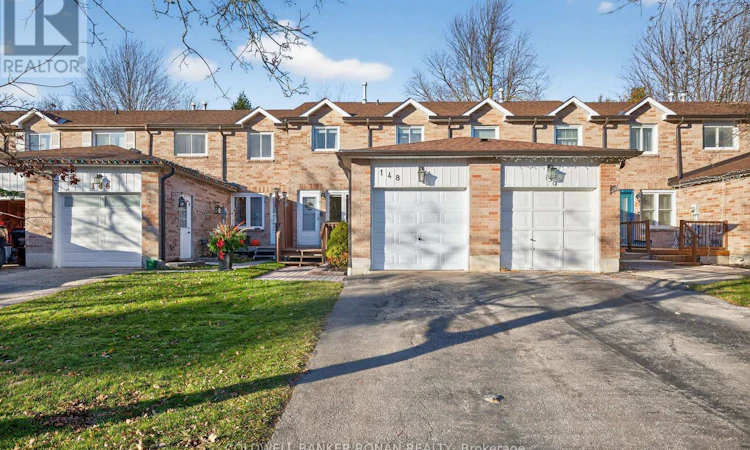
For Sale: 148 Tupper Street E, New Tecumseth, ON - REW
Boost your listing
Listing featured. Your listing will be featured on REW.
View featured placement
$599,000
3 bd 2 ba 1100 - 1499 sf Townhouse
148 Tupper Street E
Street ViewDirections

148 Tupper Street ENew Tecumseth, ON, L9R 1W8

Alliston
  • 3 Bed
  • 2 Bath
  • 1100 - 1499 Sqft
  • Townhouse

About this home

Welcome to this beautifully maintained model-unit townhome, perfectly situated on a quiet and highly sought-after street in Alliston. This is an ideal opportunity for families, first-time buyers, downsizers, or anyone looking for a truly move-in-ready home with stylish modern touches and thoughtful updates. Step inside and you'll immediately appreciate the bright, open layout and durable laminate flooring throughout-easy to maintain and perfect for busy households. The main floor offers a cozy, inviting family room with a seamless walk-out to a brand-new deck, complete with a charming gazebo and a fully fenced backyard. It's the perfect spot for morning coffee, weekend barbecues, or simply unwinding in your own private outdoor retreat. Upstairs, you'll find three generous bedrooms, each with its own closet, providing plenty of space for family, guests, or a home office. Two well-appointed bathrooms offer convenience and comfort. The unfinished basement is a blank canvas with endless possibilities-featuring a rough-in for a future bathroom, it's ready to become a playroom, home gym, media room, or additional living space tailored to your needs. This home has been meticulously cared for, with valuable updates already done for you: Roof (2022), Eavestroughs (2020), Garage door (2021), Furnace (2017)All you need to do is move in and enjoy! Book your showing today-this one won't last! (id:63626)
Listed by: Jade Lynch, Salesperson, COLDWELL BANKER RONAN REALTY

Home facts and features

Price details
List Price
Gross Taxes for 2026
$3,056
Home facts
Bedrooms
3
Full Bathrooms
1
Partial Bathrooms
1
Parking Spaces
2
Parking Details
Garage, Attached Garage
Property Type
Townhouse
Title
Freehold
Exterior Finish
Brick, Aluminum siding
Heating Type
Forced air, Natural gas
Cooling
Central air conditioning
Basement Details
Full
Features
Carpet Free
Appliances
Dishwasher, Dryer, Refrigerator, Stove, Washer
Community
Agent details
Primary Agent
Jade Lynch
Primary Broker
COLDWELL BANKER RONAN REALTY
Listing details
Days on REW
23 Days
Property Views
12
MLS® Number
N13490204
Source
Canadian Real Estate Association

Is this your listing? Help it to stand out.

Mortgage Calculator

Estimated Payments
Purchase Price
Mortgage Total
Down Payment
Amortization
25 Years
Interest Rate
3.99%

Connect with our mortgage partner

REW Money

REW Money

REW Money

Connect with a mortgage expert

The displayed rates are provided as guidance only, are not guaranteed, or are to be considered an approval of credit. Approval will be based solely on your personal situation. You are encouraged to speak with a Mortgage Professional for the most accurate information and to determine your eligibility.

Property Insights

St Paul's School
  • Catholic
  • JK - 8
Banting Memorial District High School
  • Public
  • 9 - 12
Above and Beyond Learning Experience Inc
  • Private
  • 1 - 12
Alliston Campus School
  • Public
  • 9 - 12
Alliston Union Public School
  • Public
  • JK - 8
Holy Family School
  • Catholic
  • JK - 8
Ernest Cumberland Elementary School
  • Public
  • JK - 8
Alliston Community Christian School
  • Private
  • K - 8
School catchments and distances are intended to be used as reference only. To verify enrolment eligibility for a property, contact the school directly.Report Incorrect Info
Listing data is subject to copyright, disclaimer, and additional requirements from the data provider. See our Terms of Use for terms applicable to this listing. Listing data was last updated on 2026-07-18.






