For Sale: 148 Springmere Grove, Chestermere, AB - REW
Boost your listing
Listing featured. Your listing will be featured on REW.
View featured placement
$550,000
3 bd • 3 ba • 2194 sf • Duplex

148 Springmere GroveChestermere, AB, T1X 0B5

  • 3 Bed
  • 3 Bath
  • 2194 Sqft
  • Duplex

About this home

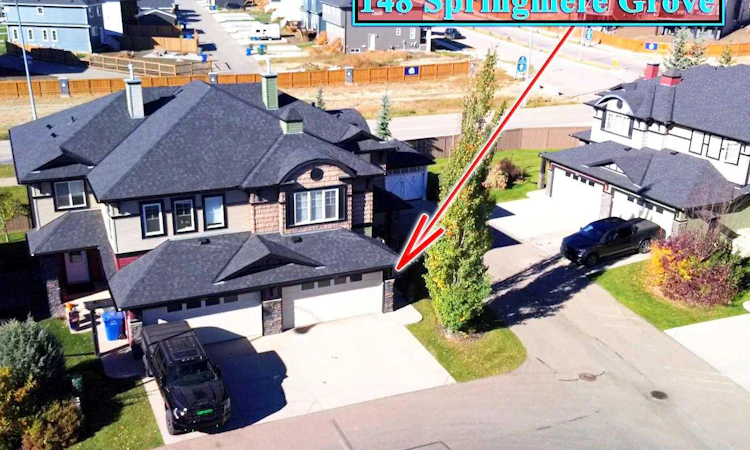
Welcome to 148 Springmere Grove! Busy life!!?? Sell the lawnmower and snow shovel!! The monthly condo fee covers lawn maintenance, snow removal along with exterior maintenance such as roof shingles, and deck replacement!! With over 2,190 sq. ft. above grade, three bedrooms and a double attached garage, this end-unit townhome offers a spacious layout with both a main floor office and an upstairs bonus room. A covered front porch leads into a generous foyer, while arched openings frame the office and hardwood flooring continues through the main living areas. The kitchen features rich wood cabinetry, GRANITE countertops and a corner pantry, with an expansive raised breakfast bar offering space for casual meals or visiting with guests. The open layout connects the kitchen to a spacious living room centred around a stone-faced gas fireplace, where large rear and side windows bring in plenty of natural light. The adjoining dining area opens directly onto the rear deck, making outdoor meals easy. A laundry/mudroom with access to the attached garage and a two-piece bathroom complete the main floor. Upstairs, the large bonus room provides a comfortable second living area with plenty of room to gather and relax. The primary bedroom features a spacious five-piece ensuite with two separate vanities, a corner soaker tub, a separate shower and an enclosed toilet area. Two additional bedrooms, each with windows on two sides, and a four-piece main bathroom complete the upper floor. Three large windows bring natural light into the unfinished basement, offering excellent potential for future development and additional living space. Its open layout also provides ample storage while you plan your next steps. Central air conditioning keeps the home comfortable through the summer, and the rear deck offers room for a dining set and barbecue. Stairs lead down to the lawn, where established garden beds and mature greenery add to the outdoor setting.
Listed by: Karen Gonzales, Stonemere Real Estate Solutions

Home facts and features

Price details
List Price
Strata Maintenance Fees
$465 Monthly
Home facts
Bedrooms
3
Full Bathrooms
2
Partial Bathrooms
1
Parking Spaces
4
Parking Details
Attached Garage
Property Type
Duplex
Lot Size
2948 ft²
Frontage
29.36 sqft
Year Built
Built in 2007 (19 yrs old)
Style
2 Storey,Attached-Side by Side
Exterior Finish
Wood Frame
Heating Type
Central
Cooling
Central Air
Basement Details
Full
Features
Built-in Features, Ceiling Fan(s), Closet Organizers, Clubhouse, Deck, Double Vanity, Fishing, Golf, Kitchen Island, Lake, Main Level, No Animal Home, No Smoking Home, Park, Playground, Pond, Schools Nearby, Shopping Nearby, Sidewalks, Street Lights, Walk-in Closet(s), Walking/bike Paths
Amenities
Gazebo, Parking, Snow Removal, Trash, Visitor Parking
Appliances
Central Air Conditioner, Dishwasher, Dryer, Garage Control(s), Microwave, Refrigerator, Stove, Washer
Agent details
Primary Agent
Primary Broker
Stonemere Real Estate Solutions
Secondary Agent
Secondary Broker
Stonemere Real Estate Solutions
Listing details
Days on REW
1 Day
MLS® Number
A2351191
Source
Pillar 9
Board
Calgary Real Estate Board
Is this your listing? Help it to stand out.

Mortgage Calculator

provided by REW Digital Ltd
Estimated Payments
Purchase Price
Mortgage Total
Down Payment
Amortization
25 Years
Interest Rate
3.99%

Connect with our mortgage partner

Glenn Jorgensen

Glenn Jorgensen

EBS Modern Mortgage Group

No Fees, Great Rates - 15 minutes with us, could save you thousands.

Connect with a mortgage expert

The displayed rates are provided as guidance only, are not guaranteed, or are to be considered an approval of credit. Approval will be based solely on your personal situation. You are encouraged to speak with a Mortgage Professional for the most accurate information and to determine your eligibility.

Property Insights

St. Gabriel The Archangel School
  • n/a
  • -
  • In Catchment
Prairie Waters Elementary School
  • n/a
  • -
  • In Catchment
Rainbow Creek Elementary School
  • n/a
  • -
  • In Catchment
Chestermere Lake Middle School
  • n/a
  • -
  • In Catchment
Chestermere Learning Connection
  • n/a
  • -
  • In Catchment
Our Lady Of Wisdom School
  • n/a
  • -
  • In Catchment
Tyndale Christian School
  • n/a
  • -
  • In Catchment
East Lake School
  • n/a
  • -
  • In Catchment
Prince Of Peace Lutheran School
  • n/a
  • -
  • In Catchment
Khalsa School Calgary Educational Foundation
  • n/a
  • -
  • In Catchment
School catchments and distances are intended to be used as reference only. To verify enrolment eligibility for a property, contact the school directly.Report Incorrect Info
Listing data is subject to copyright, disclaimer, and additional requirements from the data provider. See our Terms of Use for terms applicable to this listing. Listing data was last updated on 2026-10-16.
We use cookies and other technologies for functionality, security, and to provide you with a personalized experience on our online services. By continuing to use our online services, you agree to our Privacy Policy and Terms of Use. For information on how to adjust your privacy settings, visit our Cookie Policy.
Dismiss

