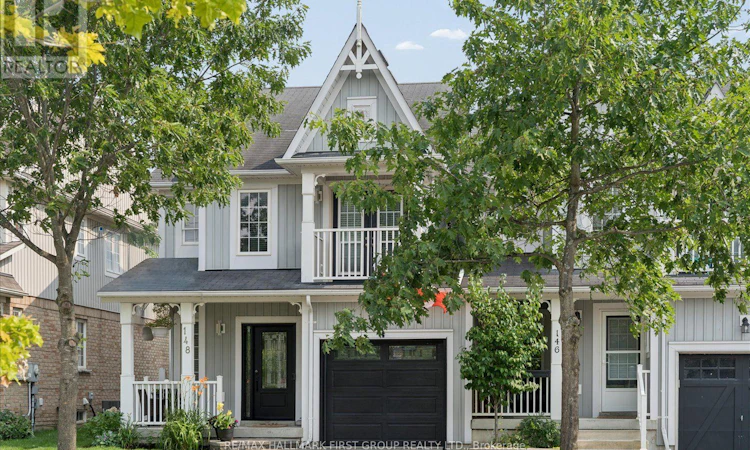
For Sale: 148 Shrewsbury Drive, Whitby, ON - REW
Boost your listing
Listing featured. Your listing will be featured on REW.
View featured placement
$864,900
4 bd 4 ba 1500 - 1999 sf Townhouse
148 Shrewsbury Drive
Street ViewDirections

148 Shrewsbury DriveWhitby, ON, L1M 0E3

Brooklin
  • 4 Bed
  • 4 Bath
  • 1500 - 1999 Sqft
  • Townhouse

About this home

Rarely offered 4-bedroom, 4-bathroom freehold end-unit townhome in the highly sought-after Brooklin community! Offering the feel of a semi-detached home with a private side gate leading to the fully fenced backyard and direct backyard access through the garage. This beautifully maintained home boasts exceptional curb appeal, a covered front porch, and parking for 3 vehicles. Inside, you'll find hardwood floors, California shutters, and tasteful décor throughout. The bright eat-in kitchen features a breakfast area with walk-out to a large deck overlooking the backyard. The inviting family room showcases a large picture window with beautiful backyard views. Step outside to your private, fully fenced backyard oasis featuring multiple outdoor living spaces, including a large upper deck, lower patio, and above-ground pool, perfect for relaxing or entertaining. Upstairs offers 4 generous bedrooms, including a spacious primary retreat with a walk-in closet and 4-piece ensuite. The third bedroom features a private walk-out balcony, while the fourth bedroom also includes a walk-in closet. The newly renovated walk-out basement adds exceptional living space with large above-grade windows, a stunning fluted feature wall with electric fireplace, wet bar, pot lights, a dedicated gym area, laundry, and a beautifully appointed 3-piece bathroom. Steps to top-rated schools, parks, trails, shopping, transit, and all the amenities Brooklin has to offer. A perfect family home in an unbeatable location! (id:63626)
Listed by: IRISH DAVID, Salesperson, RE/MAX HALLMARK FIRST GROUP REALTY LTD.

Home facts and features

Price details
List Price
Gross Taxes for 2026
$5,622
Home facts
Bedrooms
4
Full Bathrooms
3
Partial Bathrooms
1
Parking Spaces
3
Parking Details
Garage
Property Type
Townhouse
Title
Freehold
Exterior Finish
Vinyl siding
Heating Type
Forced air, Natural gas
Cooling
Central air conditioning
Pool
Above Ground Pool
Basement Details
Finished, Full, Walk out, ,
Features
Alarm system, Fireplace(s)
Appliances
Dishwasher, Dryer, Garage door opener, Microwave, Refrigerator, Stove, Washer, Window Coverings
Community
Agent details
Primary Agent
IRISH DAVID
Primary Broker
RE/MAX HALLMARK FIRST GROUP REALTY LTD.
Secondary Agent
TONYA MCINTYRE
Secondary Broker
RE/MAX HALLMARK FIRST GROUP REALTY LTD.
Listing details
Days on REW
1 Day
MLS® Number
E13616442
Source
Canadian Real Estate Association

Is this your listing? Help it to stand out.

Mortgage Calculator

Estimated Payments
Purchase Price
Mortgage Total
Down Payment
Amortization
25 Years
Interest Rate
3.99%

Connect with our mortgage partner

REW Money

REW Money

REW Money

Connect with a mortgage expert

The displayed rates are provided as guidance only, are not guaranteed, or are to be considered an approval of credit. Approval will be based solely on your personal situation. You are encouraged to speak with a Mortgage Professional for the most accurate information and to determine your eligibility.

Property Insights

Brooklin Village Public School
  • Public
  • JK - 8
St John Paull II Catholic Elementary School
  • Catholic
  • JK - 8
St Leo Catholic School
  • Catholic
  • JK - 8
Brooklin High School
  • Public
  • 9 - 12
Blair Ridge Public School
  • Public
  • JK - 8
Winchester Public School
  • Public
  • JK - 8
Brooklin Mill Montessori School Inc
  • Private
  • JK - 3
Meadowcrest Public School
  • Public
  • JK - 8
St Bridget Catholic School
  • Catholic
  • JK - 8
Chris Hadfield Public School
  • Public
  • JK - 8
School catchments and distances are intended to be used as reference only. To verify enrolment eligibility for a property, contact the school directly.Report Incorrect Info
Listing data is subject to copyright, disclaimer, and additional requirements from the data provider. See our Terms of Use for terms applicable to this listing. Listing data was last updated on 2026-07-30.






