For Sale: 148 Sanders Street, London, ON - REW
Boost your listing
Listing featured. Your listing will be featured on REW.
View featured placement
$539,900
5 bd 1 ba 1100 - 1499 sf House

148 Sanders StreetLondon, ON, N5Z 2S6

Hamilton Road
  • 5 Bed
  • 1 Bath
  • 1100 - 1499 Sqft
  • House

About this home

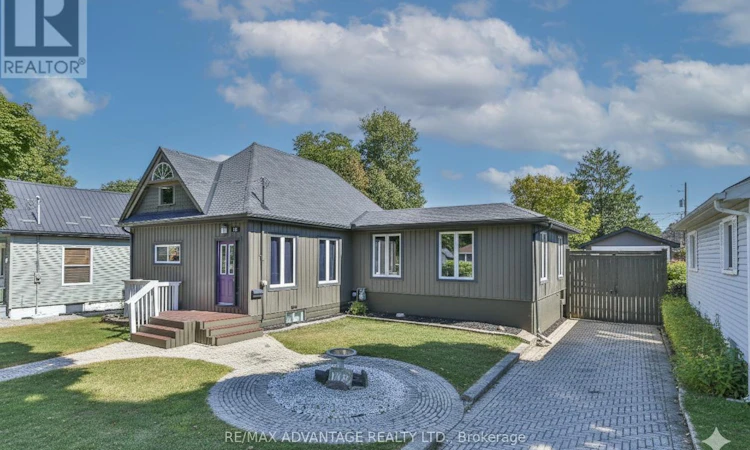
Welcome to 148 Sanders Street, a well-maintained and extensively updated home on a rare double lot in East London. Offering approximately 2,500 sq. ft. of living space, this property features a 3 + 2 bedroom layout, providing plenty of room for family, guests, or flexible living arrangements. The separate entrance to the lower level opens up excellent in-law or rental potential, and the property is zoned R2-2, offering valuable flexibility for future use. Enjoy summers in the large inground pool, surrounded by a fully secured yard with a concrete block wall and high fencing for privacy. The deck features gas BBQ and fire pit hookups, making outdoor entertaining a breeze. Key mechanical upgrades include a high-efficiency furnace with DC motor and Lifebreath filter, a 14.5 SEER central air unit, and owned hot water on demand. Theres also attic space with development potential for even more versatility. The garage could be converted into a comfortable backyard retreat, ideal for hobbies, entertaining, or a man cave. With its generous space, valuable zoning, upgraded systems, and fantastic outdoor setup, 148 Sanders Street is a unique opportunity at this price point. (id:63626)
Listed by: JASON FROUDE, Sales Representative, RE/MAX ADVANTAGE REALTY LTD.

Home facts and features

Price details
List Price
Gross Taxes for 2026
$4,145
Home facts
Bedrooms
5
Full Bathrooms
1
Parking Spaces
9
Parking Details
Detached Garage, Garage
Property Type
House
Lot Size
66 ft x 106 ft (7029 ft²)
Depth
106.5 feet
Frontage
66.0 feet
Title
Freehold
Style
Bungalow
Exterior Finish
Wood
Heating Type
Forced air, Natural gas
Cooling
Central air conditioning, Air exchanger
Pool
In Ground Pool
Basement Details
Finished, Full, Walk out
Features
Fireplace(s)
Appliances
Dishwasher, Dryer, Refrigerator, Stove, Washer, Water Heater - Tankless, Water meter
Community
Agent details
Primary Agent
JASON FROUDE
Primary Broker
RE/MAX ADVANTAGE REALTY LTD.
Listing details
Days on REW
1 Day
MLS® Number
X13764128
Source
Canadian Real Estate Association
Board
London and St. Thomas Association of REALTORS®

Is this your listing? Help it to stand out.

Mortgage Calculator

Estimated Payments
Purchase Price
Mortgage Total
Down Payment
Amortization
25 Years
Interest Rate
3.99%

Connect with our mortgage partner

REW Money

REW Money

REW Money

Connect with a mortgage expert

The displayed rates are provided as guidance only, are not guaranteed, or are to be considered an approval of credit. Approval will be based solely on your personal situation. You are encouraged to speak with a Mortgage Professional for the most accurate information and to determine your eligibility.

Property Insights

Ealing Public School
  • Public
  • JK - 8
Holy Cross School
  • Catholic
  • JK - 8
Fairmont Public School
  • Public
  • JK - 8
Trafalgar Public School
  • Public
  • JK - 8
St Bernadette School
  • Catholic
  • JK - 8
Tweedsmuir Public School
  • Public
  • JK - 8
Lester B Pearson School for the Arts
  • Public
  • 4 - 8
B Davison Secondary School
  • Public
  • 9 - 12
St Sebastian School
  • Catholic
  • JK - 8
Prince Charles Public School
  • Public
  • JK - 8
School catchments and distances are intended to be used as reference only. To verify enrolment eligibility for a property, contact the school directly.Report Incorrect Info
Listing data is subject to copyright, disclaimer, and additional requirements from the data provider. See our Terms of Use for terms applicable to this listing. Listing data was last updated on 2026-09-10.
We use cookies and other technologies for functionality, security, and to provide you with a personalized experience on our online services. By continuing to use our online services, you agree to our Privacy Policy and Terms of Use. For information on how to adjust your privacy settings, visit our Cookie Policy.
Dismiss

