For Sale: 148 Park Estates Place SE, Calgary, AB - REW
Boost your listing
Listing featured. Your listing will be featured on REW.
View featured placement
$940,000
4 bd • 3 ba • 1674 sf • House
148 Park Estates Place SE
148 Park Estates Place SE - 2
148 Park Estates Place SE - 3
148 Park Estates Place SE - 4
148 Park Estates Place SE - 5
Street ViewDirections

148 Se Park Estates PlaceCalgary, AB, T2J 3W5

Parkland
  • 4 Bed
  • 3 Bath
  • 1674 Sqft
  • House

About this home

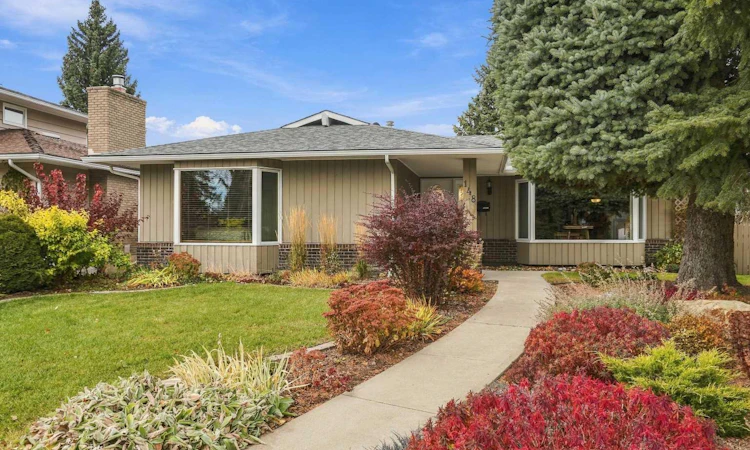
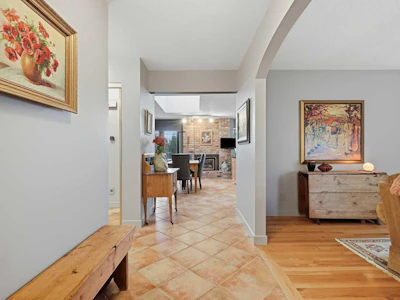
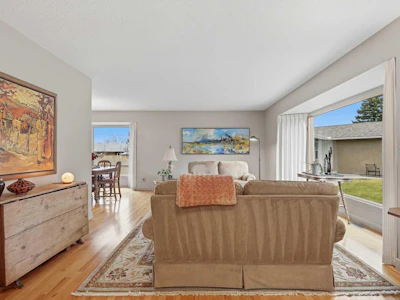
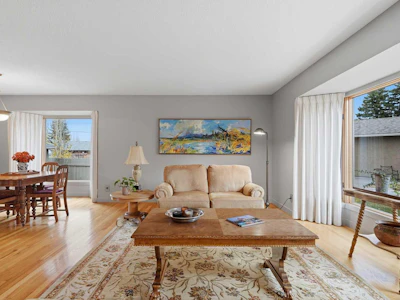
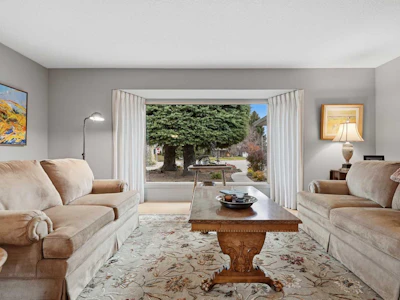
4 BEDROOMS | 3 BATHROOMS | BUNGALOW | 1,674 SQFT | DOUBLE DETACHED GARAGE | CUL-DE-SAC | ORIGINAL OWNER | STEPS FROM FISH CREEK PARK | Welcome to this beautifully maintained bungalow in the sought-after community of Parkland, proudly offered by its original owner. Situated on a quiet cul-de-sac on a 6,361 sqft pie-shaped lot, this home offers over 3,100 sqft of developed living space, large bay windows throughout, mature landscaping and an abundance of natural light. Upon entering, you are welcomed into a spacious living room featuring a beautiful bay window overlooking the landscaped front yard. The adjoining formal dining room provides an inviting space for hosting family gatherings and special occasions. The kitchen offers granite countertops, ample cabinetry, a convenient island and a large window above the sink overlooking the backyard. A skylight fills the kitchen and adjoining eating area with natural light, creating a bright and welcoming space for everyday meals. The eating area also features a beautiful brick-facing fireplace, adding warmth and character to the space. Just off the kitchen, direct access to the expansive back deck makes indoor/outdoor entertaining effortless. A separate family room provides another comfortable gathering space, perfect for relaxing at the end of the day. You will enjoy the spacious primary bedroom featuring a large bay window, walk-in closet and private 3-piece ensuite. Two additional bedrooms, a 4-piece bathroom and convenient hall closet complete the main level. One of the bedrooms is currently being used as a walk-in closet with wardrobes that can easily be removed to restore the space to a traditional bedroom. The fully developed basement offers an incredible amount of additional living space, including an expansive recreation room with a gas fireplace and wet bar, ideal for entertaining, family movie nights or creating a games area. A generously sized fourth bedroom, 3-piece bathroom, laundry area and substantial storage space complete the lower level, providing flexibility for guests, growing families or additional hobbies. Outside, the beautifully landscaped backyard features mature trees, garden beds and a spacious deck, ideal for summer gatherings. The pie-shaped lot offers plenty of outdoor space, while the double detached garage provides convenient parking and storage. Additional highlights include central air conditioning, central vacuum and a BBQ gas line. Enjoy an exceptional lifestyle in Parkland, just steps from Fish Creek Park and its extensive walking and cycling pathways. Within walking distance is PARK96, the exclusive private park for Parkland residents, offering a splash park, tennis and pickleball courts, disc golf, playgrounds, walking paths and more. Close to excellent schools, shopping and major roadways, this original-owner home offers a wonderful opportunity to enjoy one of Calgary's most desirable established communities.
Listed by
20 years experience
English
21 Awards
194 Recommendations

Home facts and features

Price details
List Price
Home facts
Bedrooms
4
Full Bathrooms
3
Parking Spaces
2
Property Type
House
Lot Size
6361 ft²
Frontage
32.42 sqft
Year Built
Built in 1974 (52 yrs old)
Style
Bungalow
Exterior Finish
Wood Frame
Heating Type
Forced Air
Cooling
Central Air
Basement Details
Full
Features
Built-in Features, Central Vacuum, Closet Organizers, Clubhouse, Deck, Granite Counters, In Basement, Jetted Tub, Kitchen Island, Natural Woodwork, No Animal Home, No Smoking Home, Park, Playground, Schools Nearby, Shopping Nearby, Sidewalks, Skylight(s), Storage, Street Lights, Tennis Court(s), Walk-in Closet(s), Walking/bike Paths, Wet Bar
Amenities
Clubhouse, Park, Picnic Area, Playground, Racquet Courts
Appliances
Central Air Conditioner, Dishwasher, Electric Range, Freezer, Garage Control(s), Microwave, Refrigerator
Community
Agent details
Primary Agent
Primary Broker
RE/MAX First
Listing details
Days on REW
1 Day
MLS® Number
A2357925
Source
Pillar 9
Board
Calgary Real Estate Board
Is this your listing? Help it to stand out.

Mortgage Calculator

provided by REW Digital Ltd
Estimated Payments
Purchase Price
Mortgage Total
Down Payment
Amortization
25 Years
Interest Rate
3.99%

Connect with our mortgage partner

Farzad Behzadi

Farzad Behzadi

RTC Mortgage - Farzad Behzadi

Mortgage advice tailored to your goals. From purchases to renewals and refinances, I simplify the process and find the right fit. English, Persian, Cantonese & Mandarin.

Connect with a mortgage expert

The displayed rates are provided as guidance only, are not guaranteed, or are to be considered an approval of credit. Approval will be based solely on your personal situation. You are encouraged to speak with a Mortgage Professional for the most accurate information and to determine your eligibility.

Property Insights

St. Philip School
  • n/a
  • -
  • In Catchment
Prince Of Wales School
  • n/a
  • -
  • In Catchment
St. Bonaventure School
  • n/a
  • -
  • In Catchment
Andrew Sibbald School
  • n/a
  • -
  • In Catchment
Wilma Hansen School
  • n/a
  • -
  • In Catchment
Don Bosco School
  • n/a
  • -
  • In Catchment
St. Boniface Elementary School
  • n/a
  • -
  • In Catchment
Haultain Memorial School
  • n/a
  • -
  • In Catchment
Lake Bonavista School
  • n/a
  • -
  • In Catchment
Nickle School
  • n/a
  • -
  • In Catchment
School catchments and distances are intended to be used as reference only. To verify enrolment eligibility for a property, contact the school directly.Report Incorrect Info
Listing data is subject to copyright, disclaimer, and additional requirements from the data provider. See our Terms of Use for terms applicable to this listing. Listing data was last updated on 2026-11-12.
We use cookies and other technologies for functionality, security, and to provide you with a personalized experience on our online services. By continuing to use our online services, you agree to our Privacy Policy and Terms of Use. For information on how to adjust your privacy settings, visit our Cookie Policy.
Dismiss