For Sale: 148 Crescent Road, Okotoks, AB - REW
Boost your listing
Listing featured. Your listing will be featured on REW.
View featured placement
$650,000
4 bd • 2 ba • 1349 sf • House

148 Crescent RoadOkotoks, AB, T1S 1K3

  • 4 Bed
  • 2 Bath
  • 1349 Sqft
  • House

About this home

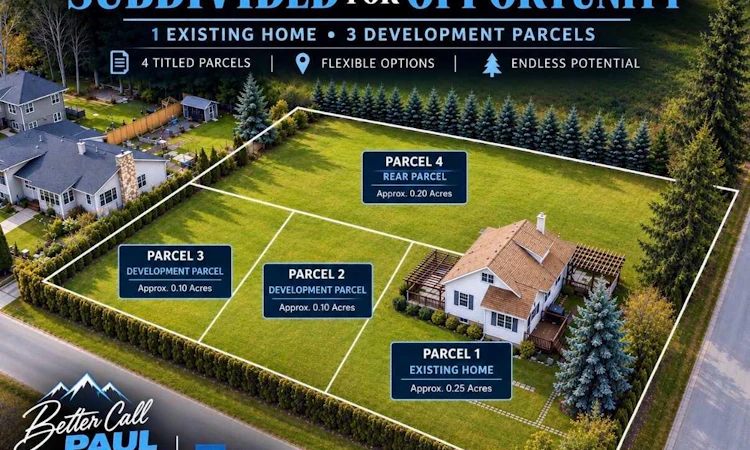
ATTENTION DEVELOPERS, BUILDERS, CONTRACTORS & INVESTORS — AN EXCEPTIONAL DEVELOPMENT OPPORTUNITY IN THE HEART OF OKOTOKS!Situated on an expansive 0.6-acre parcel currently undergoing the subdivision process, this unique offering presents exciting possibilities for future development and investment. The existing residence is intended to occupy its own approximately 0.2-acre lot, with THREE ADDITIONAL LOTS AVAILABLE FOR PURCHASE! The proposed larger lot is offered at $250,000, while the two smaller lots are offered at $200,000 each. Subdivision remains subject to applicable municipal approvals and final registration. Nestled against a picturesque hillside and surrounded by mature trees, lush greenery, and established landscaping, this charming 1.5-storey home offers a peaceful setting rarely found so close to the heart of town. Enjoy the convenience of municipal water, sewer, and power while experiencing the character and privacy of this beautiful property. The outdoor living spaces are equally impressive, featuring an east-facing patio and deck with pergola, a spacious west-facing deck with an additional pergola, and a dedicated firepit area. An oversized single detached garage offers additional storage and parking convenience. Inside, the home welcomes you with an inviting atmosphere, abundant natural light, and numerous improvements. The updated kitchen features generous cabinetry, ample counter space, and newer stainless steel appliances. The adjoining dining area is surrounded by windows on three sides, creating a bright and comfortable setting for everyday living and entertaining. The living room offers direct access to the outdoors through sliding patio doors. Completing the main floor is a spacious primary bedroom with a customized closet organization system, a flexible second bedroom space overlooking the yard, and a 3-piece bathroom. Upstairs, the home’s unique character continues with a charming reading or hobby area leading into a generous family room, ideal for relaxing or entertaining. An additional den provides flexibility for a home office or creative space. THE LOWER LEVEL OFFERS EVEN MORE FLEXIBILITY! Largely developed with updated flooring, a convenient kitchenette, and a newly installed oversized window that welcomes natural light, this space is currently configured as an illegal studio basement suite. Offering excellent versatility for extended family, guests, or additional living arrangements, the lower level also features a beautifully renovated 4-piece bathroom, a spacious laundry area, and substantial storage. Any use as a separate dwelling unit remains subject to applicable municipal approvals and regulations. Notable improvements over recent years include a high-efficiency furnace, hot water tank, water softener, updated shingles, newer washer and dryer, lighting upgrades, and more!
Listed by: Paul Brennand, CIR Realty

Home facts and features

Price details
List Price
Home facts
Bedrooms
4
Full Bathrooms
2
Parking Spaces
6
Property Type
House
Lot Size
27443 ft²
Frontage
150.04 sqft
Year Built
Built in 1949 (77 yrs old)
Style
1 and Half Storey
Exterior Finish
Vinyl Siding, Wood Frame
Heating Type
Natural Gas, Forced Air
Basement Details
Full
Features
Deck, In Basement, Patio, See Remarks, Shopping Nearby
Appliances
Dishwasher, Dryer, Electric Oven, Microwave, Refrigerator, Washer, Water Softener
Agent details
Primary Agent
Primary Broker
CIR Realty
Listing details
Days on REW
1 Day
MLS® Number
A2352871
Source
Pillar 9
Board
Calgary Real Estate Board
Is this your listing? Help it to stand out.

Mortgage Calculator

provided by REW Digital Ltd
Estimated Payments
Purchase Price
Mortgage Total
Down Payment
Amortization
25 Years
Interest Rate
3.99%

Connect with our mortgage partner

Glenn Jorgensen

Glenn Jorgensen

EBS Modern Mortgage Group

No Fees, Great Rates - 15 minutes with us, could save you thousands.

Connect with a mortgage expert

The displayed rates are provided as guidance only, are not guaranteed, or are to be considered an approval of credit. Approval will be based solely on your personal situation. You are encouraged to speak with a Mortgage Professional for the most accurate information and to determine your eligibility.

Property Insights

St. Luke's Outreach Centre Drumheller
  • n/a
  • -
St. Luke's Outreach Centre Okotoks
  • n/a
  • -
St. Luke's Outreach Centre Brooks
  • n/a
  • -
Strathcona-Tweedsmuir School
  • n/a
  • -
Big Rock School
  • n/a
  • -
Okotoks Junior High School
  • n/a
  • -
Percy Pegler Elementary School
  • n/a
  • -
École Beausoleil
  • n/a
  • -
Cameron Crossing School
  • n/a
  • -
Good Shepherd School
  • n/a
  • -
School catchments and distances are intended to be used as reference only. To verify enrolment eligibility for a property, contact the school directly.Report Incorrect Info
Listing data is subject to copyright, disclaimer, and additional requirements from the data provider. See our Terms of Use for terms applicable to this listing. Listing data was last updated on 2026-10-21.
We use cookies and other technologies for functionality, security, and to provide you with a personalized experience on our online services. By continuing to use our online services, you agree to our Privacy Policy and Terms of Use. For information on how to adjust your privacy settings, visit our Cookie Policy.
Dismiss