For Sale: 1476 Calypso Street, Limoges, ON - REW
Boost your listing
Listing featured. Your listing will be featured on REW.
View featured placement
$1,998,000
5 bd 4 ba 3000 - 3499 sf House

1476 Calypso StreetLimoges, ON, K0A 1M0

  • 5 Bed
  • 4 Bath
  • 3000 - 3499 Sqft
  • House

About this home

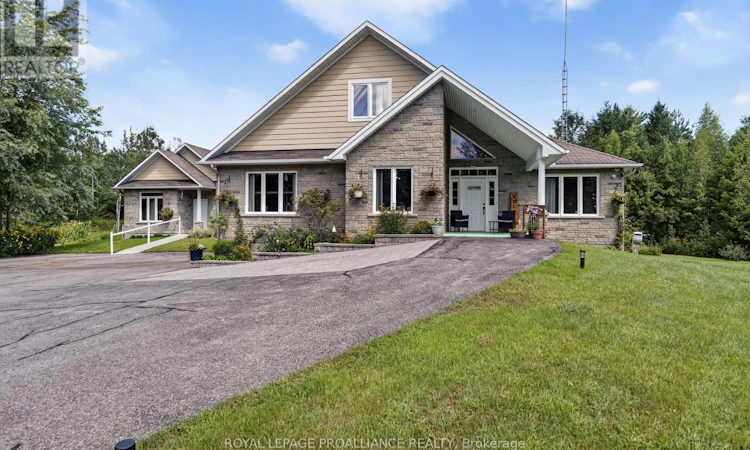
An exceptional 45-acre country property offering space, privacy and a home designed for extended or multigenerational living, WITH a dedicated area for office-or clinic purposes. This impressive residence combines thoughtful design, quality finishes and incredible flexibility for today's family.The heart of the home is the beautiful custom kitchen, featuring an island, extensive cabinetry and a pantry, with the convenience of laundry just off the kitchen. The kitchen flows seamlessly into the living and dining areas, creating an inviting space for everyday living and entertaining. Hardwood flooring extends throughout the main level and loft.The primary bedroom offers a private retreat with ensuite bathroom and walk-in closets, while Bedroom 2 also features its own ensuite. Bedroom 3 is generously sized and could easily serve as a home office. The spectacular loft bedroom is massive, with ample closet space and tremendous versatility.The lower level is ideally suited to extended family, a nanny or multigenerational living, offering Bedrooms 4 and 5, a large family/media room and additional space to create a private living area.The home features an attractive stone and vinyl exterior, geothermal heating, two hot water tanks, water treatment and softener systems, and a 200-amp electrical service.Outdoor "oasis" is exceptional, w/ an enclosed porch featuring composite decking and clear glass railings, an above-ground pool and firepit - perfect for relaxing, entertaining and enjoying the privacy of the surrounding acreage.Set on approximately 45 acres, this property offers an exceptional country lifestyle with room to explore, recreate and enjoy the outdoors.The existing clinic is NOT included in the sale. The dedicated office space, however, provides excellent flexibility for a home office, studio, professional workspace or potential in-law accommodation, subject to applicable approvals.A rare opportunity to blend family life & work (from home) under one beautiful roo (id:63626)
Listed by: Debra Lynn Currier, Broker, ROYAL LEPAGE PROALLIANCE REALTY

Home facts and features

Price details
List Price
Gross Taxes for 2026
$10,704
Home facts
Bedrooms
5
Full Bathrooms
4
Parking Spaces
12
Parking Details
Garage, Attached Garage
Property Type
House
Depth
5090.4 feet
Frontage
221.7 feet
Title
Freehold
Style
Bungalow
Exterior Finish
Stone, Vinyl siding
Heating Type
Heat Pump, Other, Geo Thermal
Cooling
Central air conditioning, Air exchanger
Pool
Above Ground Pool
Basement Details
Full
Features
Backs on greenbelt, Carpet Free, Fireplace(s), Flat site, In-Law Suite, Irregular lot size, Lane, Level, Open space, Partially cleared, Paved yard, Smoke Detectors, Wooded area
Appliances
Dishwasher, Dryer, Refrigerator, Stove, Washer, Water Heater, Water softener
Agent details
Primary Agent
Primary Broker
ROYAL LEPAGE PROALLIANCE REALTY
Listing details
Days on REW
4 Days
MLS® Number
X13704296
Source
Canadian Real Estate Association
Board
Rideau - St. Lawrence Real Estate Board

Is this your listing? Help it to stand out.

Mortgage Calculator

Estimated Payments
Purchase Price
Mortgage Total
Down Payment
Amortization
25 Years
Interest Rate
3.99%

Connect with our mortgage partner

REW Money

REW Money

REW Money

Connect with a mortgage expert

The displayed rates are provided as guidance only, are not guaranteed, or are to be considered an approval of credit. Approval will be based solely on your personal situation. You are encouraged to speak with a Mortgage Professional for the most accurate information and to determine your eligibility.

Property Insights

École La Sablonnière
  • n/a
  • -
  • In Catchment
Centre Académique De l'Outaouais
  • n/a
  • -
  • In Catchment
École Du Bois Joli
  • n/a
  • -
  • In Catchment
École Des Belles-Rives
  • n/a
  • -
  • In Catchment
École De La Traversée (Traversée, Maternelle De La)
  • n/a
  • -
  • In Catchment
École De La Traversée (Édifice Sainte-Maria Goretti)
  • n/a
  • -
  • In Catchment
École De La Traversée (Édifice Lavigne)
  • n/a
  • -
  • In Catchment
Académie Trivium
  • n/a
  • -
  • In Catchment
École Primaire Greater Gatineau (Greater Gatineau-St-Aloysius)
  • n/a
  • -
  • In Catchment
École Des Trois-Saisons (Édifice Lavictoire)
  • n/a
  • -
  • In Catchment
School catchments and distances are intended to be used as reference only. To verify enrolment eligibility for a property, contact the school directly.Report Incorrect Info
Listing data is subject to copyright, disclaimer, and additional requirements from the data provider. See our Terms of Use for terms applicable to this listing. Listing data was last updated on 2026-08-26.
We use cookies and other technologies for functionality, security, and to provide you with a personalized experience on our online services. By continuing to use our online services, you agree to our Privacy Policy and Terms of Use. For information on how to adjust your privacy settings, visit our Cookie Policy.
Dismiss

