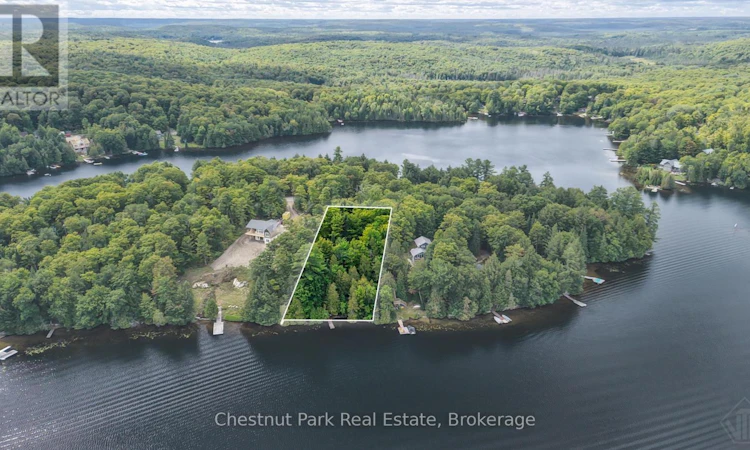
For Sale: 1470 Bay Lake Road, Perry, ON - REW
Boost your listing
Listing featured. Your listing will be featured on REW.
View featured placement
$499,999
2 bd 1 ba 700 - 1099 sf House
1470 Bay Lake Road
Street ViewDirections

1470 Bay Lake RoadPerry, ON, P0A 1J0

  • 2 Bed
  • 1 Bath
  • 700 - 1099 Sqft
  • House

About this home

Welcome to this charming three season Canadiana-style cottage on beautiful Bay Lake in Perry Township, just 20 minutes from Huntsville and Muskoka. Ideally situated on a year-round municipal road, the property offers convenient access to Highways 592 and 11. The cottage features two bedrooms and a three-piece bathroom, along with a peninsula-style kitchen with newer cabinetry, a dining area and a cozy living room with a wood-stove. Step outside to the front deck and screened-in porch-perfect for relaxing and enjoying the peaceful lakeside setting. The spacious primary bedroom includes a generous closet and its own walkout to the porch and deck. Electric baseboard heating and the wood-stove provide added comfort on cooler spring and fall evenings. Enjoy 110 feet of waterfront with a sandy-bottom entry and deep water off the dock for boat mooring and swimming. Bay Lake is a scenic, medium-sized lake reaching depths of approximately 100 feet and featuring three picturesque islands and bays. A public boat launch is located at the west end of the lake, while nearby ATV and snowmobile trails provide year-round adventure. Explore the popular Seguin Trail or collect fresh drinking water from the nearby natural spring. Offering recreational enjoyment in a convenient location close to Huntsville and Muskoka, this is a rare opportunity to own a quality waterfront cottage in this price range. Truly a please to view, pride of ownership is evident here, this is a must see! (id:63626)
Listed by: DAWN MASHINTER, Salesperson, Chestnut Park Real Estate

Home facts and features

Price details
List Price
Gross Taxes for 2026
$2,196
Home facts
Bedrooms
2
Full Bathrooms
1
Parking Spaces
5
Parking Details
No Garage
Property Type
House
Lot Size
100 ft x 220 ft (22212 ft²)
Depth
220.8 feet
Frontage
100.7 feet
Title
Freehold
Exterior Finish
Wood, Cedar Siding
Heating Type
Baseboard heaters, Electric, Wood
Cooling
Window air conditioner
Basement Details
Partial, Walk out, Other, See Remarks, ,
Features
Rolling, Sloping, Wooded area
Appliances
Water Heater
Agent details
Primary Agent
DAWN MASHINTER
Primary Broker
Chestnut Park Real Estate
Listing details
Days on REW
1 Day
MLS® Number
X13740112
Source
Canadian Real Estate Association

Is this your listing? Help it to stand out.

Mortgage Calculator

Estimated Payments
Purchase Price
Mortgage Total
Down Payment
Amortization
25 Years
Interest Rate
3.99%

Connect with our mortgage partner

REW Money

REW Money

REW Money

Connect with a mortgage expert

The displayed rates are provided as guidance only, are not guaranteed, or are to be considered an approval of credit. Approval will be based solely on your personal situation. You are encouraged to speak with a Mortgage Professional for the most accurate information and to determine your eligibility.

Property Insights

École Primaire Onslow (Onslow)
  • n/a
  • -
  • In Catchment
École De La Vallée-Des-Voyageurs (Sainte-Marie)
  • n/a
  • -
  • In Catchment
École Au Coeur-Des-Collines (Sainte-Cécile)
  • n/a
  • -
  • In Catchment
École Secondaire Des Lacs
  • n/a
  • -
  • In Catchment
École Au Coeur-Des-Collines (La Pêche)
  • n/a
  • -
  • In Catchment
École De La Vallée-Des-Voyageurs (Notre-Dame-De-La-Joie)
  • n/a
  • -
  • In Catchment
École Primaire Wakefield (Centre De Plein Air Wakefield)
  • n/a
  • -
  • In Catchment
École Primaire Wakefield
  • n/a
  • -
  • In Catchment
École Des Tournesols (Tournesols, Des)
  • n/a
  • -
  • In Catchment
École Des Tournesols (Nouvelle École Primaire À Gatineau)
  • n/a
  • -
  • In Catchment
School catchments and distances are intended to be used as reference only. To verify enrolment eligibility for a property, contact the school directly.Report Incorrect Info
Listing data is subject to copyright, disclaimer, and additional requirements from the data provider. See our Terms of Use for terms applicable to this listing. Listing data was last updated on 2026-09-04.
We use cookies and other technologies for functionality, security, and to provide you with a personalized experience on our online services. By continuing to use our online services, you agree to our Privacy Policy and Terms of Use. For information on how to adjust your privacy settings, visit our Cookie Policy.
Dismiss

