For Sale: 1470 Albion Avenue, Oakville, ON - REW
Boost your listing
Listing featured. Your listing will be featured on REW.
View featured placement
$6,600,000
5 + 2 bd • 7 ba • 5000+ sf • House

1470 Albion AvenueOakville, ON, L6J 5T4

Eastlake
  • 5 + 2 Bed
  • 7 Bath
  • 5000+ Sqft
  • House

About this home

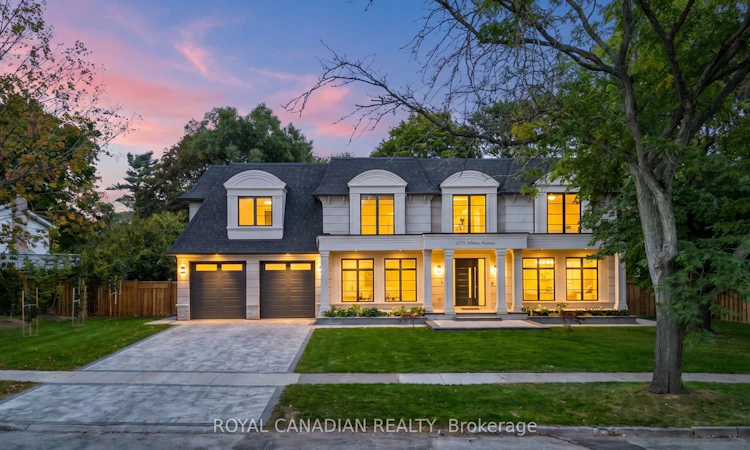
Gates stone home custom built house On Quiet Enclave Of Prestigious Morrison Area With Towering Trees Offering *Complete Privacy* & Surrounded W/Custom Builds. Close to Downtown Oakville, top-rated schools, the home pairs craftsmanship with thoughtful functionality. Custom millwork, designer lighting, oversized windows and premium engineer flooring, Modern exterior with high-end custom home look with natural limestone from Indiana, Large kitchen features Sinster stone island, modern cabinetry, marble surfaces, modern lighting and "48 " range with a custom hood. Upstairs 4 bed each feature a walk-in closet and plus 1 guest room w/ensuite on main floor. This architectural masterpiece is enhanced by beautiful crafted, custom-made leaded glass skylights designed and fabricated by the presitigous Victoria Balva Glass Studio.Positioned perfectly over the main hallway, these decorative glass ceiling ared embedded with brilliant crystal jewels and custom hand glass. They do not illuminate the home, they transform natural light into a breathtaking, shifting display light. Open-concept Offers Spacious Foyer , Formal Living and dining room, Family room with walkout patio has stone floor, patio has cedar wood roof for a warm luxury outdoor feel, backyard designed for entertaining. Large kitchen w/ custom cabinetry doors and drawer fronts while maintaining its timeless design. All high end appliances include two built-in dishwashers, wall ovens, integrated refrigerator and freezer, built-in microwave, fireplace has been restored with a custom surround, creating a stunning focal point. Offering 5,000+ sq. ft. above grade and an expansive 3,000+ sq. ft. basement. Recreation and games rooms, gym and theatre/flex space offer exceptional versatility for family living and entertaining. Three gas fireplace stunning look and warm feel, two separate furnace, intercom, security cameras/ Alarm system, the professionally landscaped include sprinkler system.
Listed by: Shamyla Hameed, Salesperson, ROYAL CANADIAN REALTY

Home facts and features

Price details
List Price
Gross Taxes for 2025
$28,327
Home facts
Bedrooms
5 + 2
Full Bathrooms
7
Parking Spaces
6
Property Type
House
Lot Size
117 ft x 134 ft (15786 ft²)
Depth
134.66
Frontage
117.23
Exterior Finish
Stone
Heating Type
Forced Air, Gas
Cooling
Central Air
Basement Details
Finished
Community
Agent details
Primary Agent
Shamyla Hameed
Primary Broker
ROYAL CANADIAN REALTY
Listing details
Days on REW
1 Day
MLS® Number
W13831870
Source
Toronto Real Estate Board
Is this your listing? Help it to stand out.

Mortgage Calculator

Estimated Payments
Purchase Price
Mortgage Total
Down Payment
Amortization
25 Years
Interest Rate
3.99%

Connect with our mortgage partner

Frank Mortgage

Frank Mortgage

Canada's No Fee Mortgage Marketplace

Online mortgage broker offering quick and simple access to Canada's top lenders – compare rates and complete your mortgage in a secure online environment

Connect with a mortgage expert

The displayed rates are provided as guidance only, are not guaranteed, or are to be considered an approval of credit. Approval will be based solely on your personal situation. You are encouraged to speak with a Mortgage Professional for the most accurate information and to determine your eligibility.

Property Insights

Maple Grove Public School
  • Public
  • JK - 8
Oakville Trafalgar High School
  • Public
  • 9 - 12
E J James Public School
  • Public
  • 1 - 8
St Vincent's Catholic School
  • Catholic
  • JK - 8
Chisholm Academy
  • Private
  • 7 - 12
Dearcroft Montessori School
  • Private
  • PS - 8
St Mildred's-Lightbourn School
  • Private
  • PS - 12
Linbrook School
  • Private
  • JK - 8
Clanmore Montessori School
  • Private
  • JK - 8
John Knox Christian School
  • Private
  • JK - 8
School catchments and distances are intended to be used as reference only. To verify enrolment eligibility for a property, contact the school directly.Report Incorrect Info
Listing data is subject to copyright, disclaimer, and additional requirements from the data provider. See our Terms of Use for terms applicable to this listing. Listing data was last updated on 2026-09-26.
We use cookies and other technologies for functionality, security, and to provide you with a personalized experience on our online services. By continuing to use our online services, you agree to our Privacy Policy and Terms of Use. For information on how to adjust your privacy settings, visit our Cookie Policy.
Dismiss

