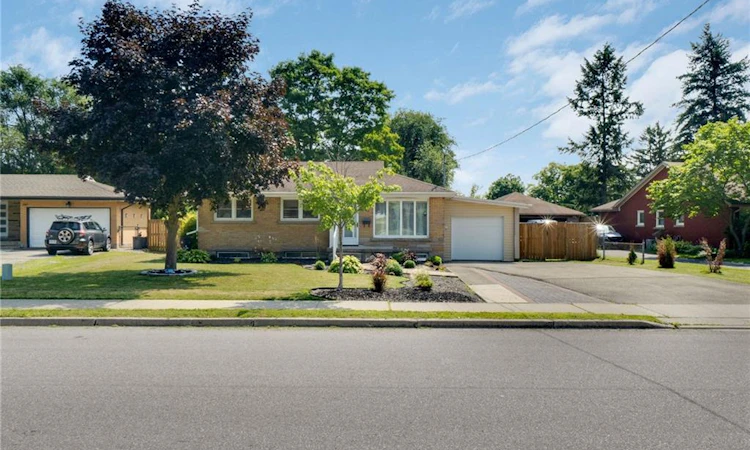
For Sale: 147 Tait Street, Cambridge, ON - REW
Boost your listing
Listing featured. Your listing will be featured on REW.
View featured placement
$799,900
5 bd 3 ba 1341 sf House

147 Tait StreetCambridge, ON, N1S 3E7

  • 5 Bed
  • 3 Bath
  • 1341 Sqft
  • House

About this home

Discover a rare opportunity to own a beautifully updated brick bungalow set on an extraordinary 75' x 176' park-like lot in the heart of historic Galt. This home blends modern comfort with timeless charm, offering fresh paint, elegant pot lights, and high-end flooring throughout the main level. Natural light floods the inviting living room through a striking bow window, flowing effortlessly into the formal dining space. The kitchen’s cozy breakfast nook opens into a stunning family room addition, highlighted by a stone-surround gas fireplace and an oversized picture window overlooking your private backyard oasis. Both bathrooms have been fully renovated with sleek walk-in showers and floating vanities, while the turnkey interior features stainless steel appliances and a premium washer/dryer. The fully finished lower level adds incredible versatility with two bedrooms, a full kitchen, a 3-piece bath, laundry, and abundant storage—perfect for an in-law suite or teen retreat. Step outside to enjoy exceptional outdoor living with a brand-new privacy fence, lush landscaping, a fire pit area, built-in BBQ setup, rear deck, and two storage sheds. An enclosed side garage offers additional space for hobbies, storage, or a workshop. With new AC 2024, a new garage door 2026, and modern mechanical upgrades, this home delivers peace of mind and effortless living. Located in a quiet, family-friendly neighborhood just minutes from top-rated schools, parks, downtown Galt’s vibrant shops and restaurants, and quick access to Highway 401, Conestoga College, and the University of Waterloo—this is a true gem you won’t want to miss. Don't miss your opportunity to make this wonderful home yours!
Listed by: Muhammad Asif Nadeem, IQI GLOBAL REAL ESTATE CAMBRIDGE

Home facts and features

Price details
List Price
Gross Taxes for 2026
$4,564
Home facts
Bedrooms
5
Full Bathrooms
3
Parking Spaces
6
Parking Details
Attached Garage, Asphalt
Property Type
House
Lot Size
75 ft x 176 ft (13340 ft²)
Depth
176.91
Frontage
75.4
Style
Bungalow
Heating Type
Forced Air,Natural Gas
Cooling
Central Air
Basement Details
Separate Entrance,Walk-Up Access,Full,Finished
Features
Carbon Monoxide Detector, Gas, Lower Level, River/stream, Smoke Detector
Appliances
2 Fridges, 2 Stoves, 2 Washer 2 Dryers, All Elfs, Bbq Setups, Dryer, Fire Pit, Refrigerator, Stove, Two Huge Sheds, Washer, Window Coverings
Agent details
Primary Agent
Primary Broker
IQI GLOBAL REAL ESTATE CAMBRIDGE
Listing details
Days on REW
1 Day
MLS® Number
40851857
Source
Information Technology Systems Ontario
Board
Cornerstone Association of REALTORS®
Is this your listing? Help it to stand out.

Mortgage Calculator

Estimated Payments
Purchase Price
Mortgage Total
Down Payment
Amortization
25 Years
Interest Rate
3.99%

Connect with our mortgage partner

REW Money

REW Money

REW Money

Connect with a mortgage expert

The displayed rates are provided as guidance only, are not guaranteed, or are to be considered an approval of credit. Approval will be based solely on your personal situation. You are encouraged to speak with a Mortgage Professional for the most accurate information and to determine your eligibility.

Property Insights

Tait Street Public School
  • Public
  • JK - 6
St Gregory Catholic Elementary School
  • Catholic
  • JK - 8
St Andrew's Public School
  • Public
  • 6 - 8
Southwood Secondary School
  • Public
  • 9 - 12
Glenview Park Secondary School
  • Public
  • 9 - 12
St Francis Catholic Elementary School
  • Catholic
  • JK - 8
Highland Public School
  • Public
  • JK - 6
Stewart Avenue Public School
  • Public
  • JK - 8
Central Public School
  • Public
  • JK - 6
Monsignor Doyle Catholic Secondary School
  • Catholic
  • 9 - 12
School catchments and distances are intended to be used as reference only. To verify enrolment eligibility for a property, contact the school directly.Report Incorrect Info
Listing data is subject to copyright, disclaimer, and additional requirements from the data provider. See our Terms of Use for terms applicable to this listing. Listing data was last updated on 2026-07-30.
We use cookies and other technologies for functionality, security, and to provide you with a personalized experience on our online services. By continuing to use our online services, you agree to our Privacy Policy and Terms of Use. For information on how to adjust your privacy settings, visit our Cookie Policy.
Dismiss

