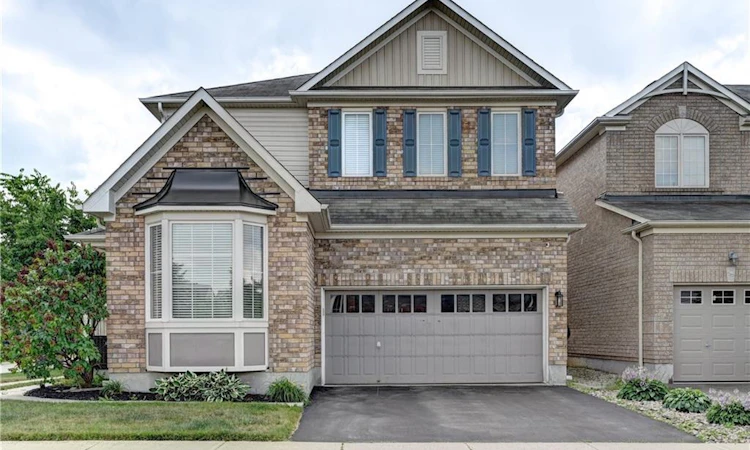
For Sale: 147 Silverthorne Drive, Cambridge, ON - REW
Boost your listing
Listing featured. Your listing will be featured on REW.
View featured placement
$879,900
3 bd 4 ba 1950 sf House

147 Silverthorne DriveCambridge, ON, N3C 0C9

  • 3 Bed
  • 4 Bath
  • 1950 Sqft
  • House

About this home

This One Is An Absolute Showstopper! Not Your Typical Builder Grade Cookie Cutter Home. Mattamy Built Grand Valley Corner 1950 Sq. Ft + A Fully Finished Basement On a Huge Premium Inside Corner Lot In The Highly Sought After Millpond Community in Hespeler. Loaded To The Nines With Tasteful Custom Upgrades.Gorgeous Large Front Porch. Double Door Entry Brings You To The Open Foyer. Living /Dining Hard Wood Flooring, Totally Upgraded Chef's Kitchen White Modern Finishes / Granite Countertops, Backsplash & A Center Island. Newer Top Of The Line Appliances. Overlooks a Large Family Room With Gas Fireplace BOTH Main Floor & 2nd Floor Features 9' HIGH CEILINGS, Hardwood Flooring & Ceramics Walk Out From The Breakfast Area To Beautiful Backyard With Pored Concrete Patio & Custom Shed. Upgraded Main Floor Powder Rm. Door From Garage To The Inside . Custom 2nd Floor Layout Features 3 Good Sized Bedrooms, MAGAZINE INSPIRED RECENTLY RENOVATED PRIMARY BEDROOM & ENSUITE .LARGE Walk In Closet & A Fully Renovated Spa Inspired 6 Pce Ensuite, Quartz Countertops. With Freestanding Tub & A Glass Shower. Convenient Full Size 2nd Floor Laundry. The NExt Step Builder Finished Staircase Leads you to A Fully Finished Basement Done With Top Quality Finishes Featuring a huge Recreation Room & Gym Lovely Built in Electric Fireplace. A Lovely 3 Pce Washroom. Extra Insulation Done For Sound Proofing. Pot Lights Galore & All Custom Lighting Throughout. Just Move in & Enjoy as you won't Find Many Properties Like This in The Area. A TRUE PRIDE OF OWNERSHIP PROPERTY! Walk To Both Public & Catholic Schools, Parks, Walking Trails, Minutes From Hwy 401 & All The Other Conveniences iNCLUDING THE Gorgeous Family Friendly Hespeler Downtown on The River . Basement Renovations with Full City & Electrical Permits in 2021. Furnace & Central Ac 2023.
Listed by: Khalid Zaffar, KINGSWAY REAL ESTATE BROKERAGE

Home facts and features

Price details
List Price
Gross Taxes for 2026
$5,702
Home facts
Bedrooms
3
Full Bathrooms
3
Partial Bathrooms
1
Parking Spaces
4
Parking Details
Garage Door Opener, Attached Garage, Asphalt
Property Type
House
Lot Size
38 ft x 0 ft (0 ft²)
Depth
0.0
Frontage
38.2
Year Built
Built in 2010 (16 yrs old)
Heating Type
Forced Air,Natural Gas
Cooling
Central Air
Basement Details
Full,Finished,Sump Pump
Features
Auto Garage Door Remote(s), Central Vacuum, Electric, Gas, Upper Level
Appliances
Built-in Microwave, Dishwasher, Dryer, Refrigerator, Smart Dimmers, Smart Garage Door Opener. Washer & Dryer (2025)., Stove, Washer
Agent details
Primary Agent
Primary Broker
KINGSWAY REAL ESTATE BROKERAGE
Listing details
Days on REW
1 Day
MLS® Number
40846602
Source
Information Technology Systems Ontario
Board
Cornerstone Association of REALTORS®
Is this your listing? Help it to stand out.

Mortgage Calculator

Estimated Payments
Purchase Price
Mortgage Total
Down Payment
Amortization
25 Years
Interest Rate
3.99%

Connect with our mortgage partner

REW Money

REW Money

REW Money

Connect with a mortgage expert

The displayed rates are provided as guidance only, are not guaranteed, or are to be considered an approval of credit. Approval will be based solely on your personal situation. You are encouraged to speak with a Mortgage Professional for the most accurate information and to determine your eligibility.

Property Insights

St Gabriel Catholic Elementary School
  • Catholic
  • JK - 8
Silverheights Public School
  • Public
  • JK - 8
Hillcrest Public School
  • Public
  • JK - 6
Our Lady of Fatima Catholic Elementary School
  • Catholic
  • JK - 8
Woodland Park Public School
  • Public
  • JK - 8
Centennial (Cambridge) Public School
  • Public
  • JK - 6
St Elizabeth Catholic Elementary School
  • Catholic
  • JK - 8
Hespeler Public School
  • Public
  • JK - 8
Jacob Hespeler Secondary School
  • Public
  • 9 - 12
School catchments and distances are intended to be used as reference only. To verify enrolment eligibility for a property, contact the school directly.Report Incorrect Info
Listing data is subject to copyright, disclaimer, and additional requirements from the data provider. See our Terms of Use for terms applicable to this listing. Listing data was last updated on 2026-07-11.

