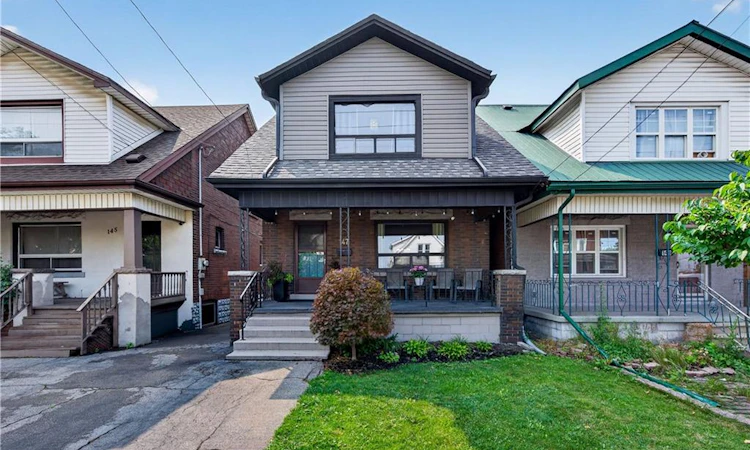
For Sale: 147 Melrose Avenue N, Hamilton, ON - REW
Boost your listing
Listing featured. Your listing will be featured on REW.
View featured placement
$519,900
3 bd 2 ba 1141 sf House

147 Melrose Avenue NHamilton, ON, L8L 6X5

Stipley
  • 3 Bed
  • 2 Bath
  • 1141 Sqft
  • House

About this home

Welcome to 147 Melrose Ave N, where timeless character meets modern style and central urban convenience. Nestled in the heart of Hamilton’s Stipley neighbourhood, this updated detached home welcomes you with a classic front porch - an ideal spot for a morning coffee or a relaxing evening and an inviting foyer, anchored by a beautiful original wooden staircase. Next to that you'll find a spacious light-filled living room. Moving further through the main level, that features beautiful hardwood flooring and original trim, the formal dining room sits conveniently beside a well-appointed kitchen, featuring a charming pass-through window that keeps conversations flowing between the two rooms while making meals. Tucked just off the kitchen, a flexible bonus space serves as a practical mudroom and storage area. Upstairs, you'll find 3 generously sized bedrooms, each offering ample closet space. You'll also find a fully renovated, stylish 4 piece bathroom. Outside you'll enjoy the generously sized backyard perfect for hosting family and friends, complete with a large storage shed for tools, bikes and equipment. For even more potential, the basement features a large open area of unfinished space, laundry and a 1 piece bathroom. There's also a cold room and a separate entrance. Beyond the property itself, the home is perfectly positioned to enjoy the best of the city. A short stroll leads to Ottawa Street North to explore famous antique shops, artisan bakeries, and vibrant weekly farmers markets, while nearby Barton Street offers some of Hamilton's newest, trendiest cafes and dining spots. Active living is effortless with Gage Park, games and events at Hamilton Stadium and the recreation facilities at the Bernie Morelli Recreation Centre all just minutes away. Complete with easy daily transit access and proximity to the future LRT line, this move-in-ready home offers an exceptional opportunity to embrace a vibrant, walkable urban lifestyle!*See multimedia link for the video
Listed by: Ashley Cormier, KELLER WILLIAMS EDGE REALTY

Home facts and features

Price details
List Price
Gross Taxes for 2026
$3,200
Home facts
Bedrooms
3
Full Bathrooms
1
Partial Bathrooms
1
Parking Spaces
1
Property Type
House
Lot Size
25 ft x 89 ft (2229 ft²)
Depth
89.16
Frontage
25.0
Year Built
Built in 1920 (106 yrs old)
Heating Type
Natural Gas
Cooling
Central Air
Basement Details
Full,Unfinished
Appliances
Dryer, Existing Light Fixtures And Window Coverings (curtains And Rods), Fridge, Other, Stove, Washer
Community
Agent details
Primary Agent
Primary Broker
KELLER WILLIAMS EDGE REALTY
Listing details
Days on REW
1 Day
MLS® Number
40852474
Source
Information Technology Systems Ontario
Board
Cornerstone Association of REALTORS®
Is this your listing? Help it to stand out.

Mortgage Calculator

Estimated Payments
Purchase Price
Mortgage Total
Down Payment
Amortization
25 Years
Interest Rate
3.99%

Connect with our mortgage partner

REW Money

REW Money

REW Money

Connect with a mortgage expert

The displayed rates are provided as guidance only, are not guaranteed, or are to be considered an approval of credit. Approval will be based solely on your personal situation. You are encouraged to speak with a Mortgage Professional for the most accurate information and to determine your eligibility.

Property Insights

Prince of Wales Elementary Public School
  • Public
  • JK - 8
St. Ann (Hamilton) Catholic Elementary School
  • Catholic
  • JK - 8
Holy Name of Jesus Catholic School
  • Catholic
  • JK - 8
Holy Name of Jesus Catholic Elementary School
  • Catholic
  • JK - 8
Living Hope Christian School
  • Private
  • 9 - 12
Adelaide Hoodless Public School
  • Public
  • JK - 8
Cathy Wever Elementary Public School
  • Public
  • JK - 8
Cathedral High School
  • Catholic
  • 9 - 12
ÉÉC Notre-Dame
  • Catholic
  • JK - 8
Memorial (City) School
  • Public
  • JK - 8
School catchments and distances are intended to be used as reference only. To verify enrolment eligibility for a property, contact the school directly.Report Incorrect Info
Listing data is subject to copyright, disclaimer, and additional requirements from the data provider. See our Terms of Use for terms applicable to this listing. Listing data was last updated on 2026-07-31.
We use cookies and other technologies for functionality, security, and to provide you with a personalized experience on our online services. By continuing to use our online services, you agree to our Privacy Policy and Terms of Use. For information on how to adjust your privacy settings, visit our Cookie Policy.
Dismiss

