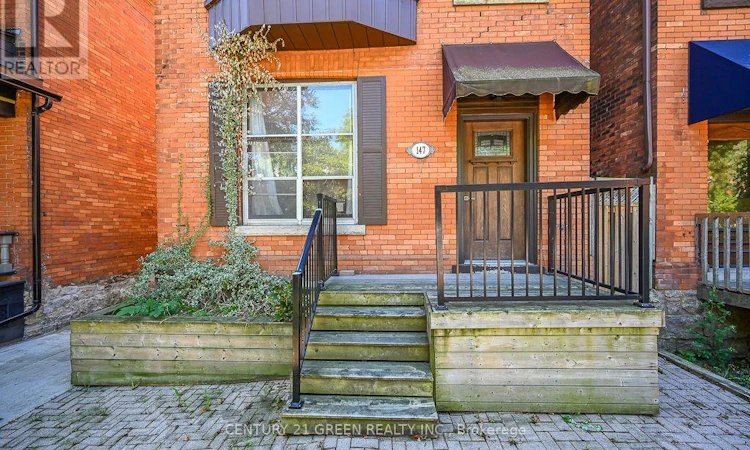
For Sale: 147 Herkimer Street, Hamilton, ON - REW
Boost your listing
Listing featured. Your listing will be featured on REW.
View featured placement
$929,000
5 bd 4 ba 2500 - 2999 sf Multifamily

147 Herkimer StreetHamilton, ON, L8P 2H2

Durand
  • 5 Bed
  • 4 Bath
  • 2500 - 2999 Sqft
  • Multifamily

About this home

Welcome to 147 Herkimer Street, a well-maintained legal triplex located in the heart of Hamilton's prestigious Durand neighborhood - celebrated for its heritage architecture, mature tree canopy, and exceptional walkability. This property offers outstanding versatility and stronger income potential in one of the city's most consistently sought-after rental markets. With approximately 3300 sq. ft. of total living space, the triplex provides generous room for tenants and flexible living arrangements. The property also features ample parking, a rare and highly desirable advantage in this central Hamilton location - including five dedicated parking spots, which is a significant plus for both tenants and investors. (id:63626)
Listed by: JOHN AKLEH, Salesperson, CENTURY 21 GREEN REALTY INC

Home facts and features

Price details
List Price
Gross Taxes for 2026
$6,768
Home facts
Bedrooms
5
Full Bathrooms
3
Partial Bathrooms
1
Parking Spaces
5
Parking Details
No Garage
Property Type
Multifamily
Lot Size
25 ft x 134 ft (3376 ft²)
Depth
134 feet
Frontage
25.2 feet
Exterior Finish
Brick
Heating Type
Natural gas, Other
Cooling
Window air conditioner
Basement Details
Finished,
Features
Fireplace(s)
Appliances
Dryer, Refrigerator, Stove, Two Washers, Water Heater
Community
Agent details
Primary Agent
JOHN AKLEH
Primary Broker
CENTURY 21 GREEN REALTY INC
Listing details
Days on REW
1 Day
MLS® Number
X13789206
Source
Canadian Real Estate Association

Is this your listing? Help it to stand out.

Mortgage Calculator

Estimated Payments
Purchase Price
Mortgage Total
Down Payment
Amortization
25 Years
Interest Rate
3.99%

Connect with our mortgage partner

REW Money

REW Money

REW Money

Connect with a mortgage expert

The displayed rates are provided as guidance only, are not guaranteed, or are to be considered an approval of credit. Approval will be based solely on your personal situation. You are encouraged to speak with a Mortgage Professional for the most accurate information and to determine your eligibility.

Property Insights

Ryerson Middle School
  • Public
  • 6 - 8
St. Joseph Catholic Elementary School
  • Catholic
  • JK - 8
Central Public School
  • Public
  • JK - 8
Central Junior Public School
  • Public
  • JK - 5
Lyons Gate Montessori
  • Private
  • Pre-K - 3
Turning Point School
  • Public
  • 9 - 12
Bronston Canadian Academy
  • Private
  • K - 12
Earl Kitchener Junior Public School
  • Public
  • JK - 5
Queensdale School
  • Public
  • JK - 8
Queen Victoria Elementary Public School
  • Public
  • JK - 8
School catchments and distances are intended to be used as reference only. To verify enrolment eligibility for a property, contact the school directly.Report Incorrect Info
Listing data is subject to copyright, disclaimer, and additional requirements from the data provider. See our Terms of Use for terms applicable to this listing. Listing data was last updated on 2026-09-16.
We use cookies and other technologies for functionality, security, and to provide you with a personalized experience on our online services. By continuing to use our online services, you agree to our Privacy Policy and Terms of Use. For information on how to adjust your privacy settings, visit our Cookie Policy.
Dismiss

