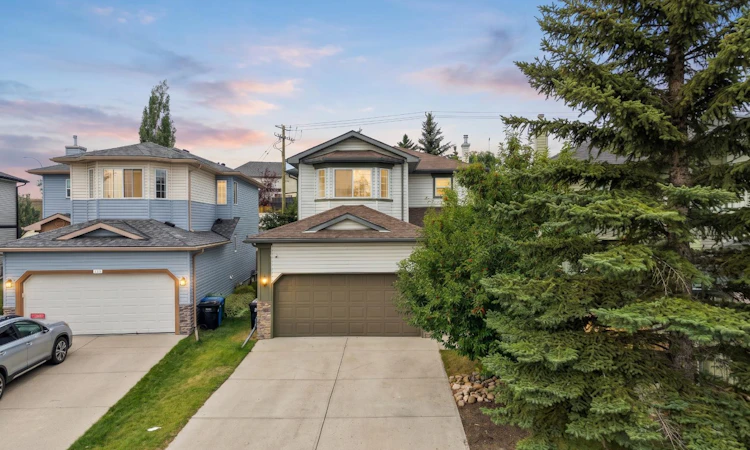
For Sale: 147 Harvest Creek Court NE, Calgary, AB - REW
Boost your listing
Listing featured. Your listing will be featured on REW.
View featured placement
$580,000
4 bd 4 ba 1667 sf House

147 Harvest Creek Court NECalgary, AB, T3K 4N8

Harvest Hills
  • 4 Bed
  • 4 Bath
  • 1667 Sqft
  • House

About this home

Welcome to a home where comfort, functionality, and everyday living come together beautifully. Set on a quiet, welcoming street with great neighbours and an impressive selection of amenities just moments away, this spacious family residence offers the ideal combination of location, thoughtful design, and room to grow. From the inviting main floor to the fully developed basement, every space has been designed with family life and entertaining in mind. From the moment you enter, you’ll appreciate the warmth of rich hardwood flooring and the bright, airy atmosphere created by an abundance of natural light. The generous living room provides plenty of space for everyone to settle in, relax, and enjoy time together. The well-designed kitchen is sure to please the home cook, with ample cabinetry, a spacious pantry, and convenient access to everything you need. A breakfast bar makes it easy to enjoy casual meals while staying part of the conversation as dinner comes together. The sizeable dining room comfortably accommodates a table for eight, creating the perfect setting for family gatherings or entertaining friends. A convenient two-piece bathroom combined with the optional laundry area completes the main level. Upstairs, discover a versatile bonus room and three bedrooms, including a spacious primary retreat. The bonus room provides a comfortable escape from the activity of the household — ideal for movie nights, relaxing with a book, gaming, or simply enjoying some quiet time. The primary bedroom offers a private sanctuary with, a custom walk-in closet, and a beautifully appointed ensuite. Indulge in multiple shower massage settings, unwind in the jacuzzi tub, and enjoy the modern convenience of a smart toilet. The fully developed basement adds even more flexibility, featuring a dedicated theatre/media room, home gym that could also be used as an office or den, and a two-piece bathroom with laundry facilities. Whether you need space for work, recreation, guests, or family movie nights, this level delivers. A long list of additional features adds even more appeal, including hot water on demand, central air conditioning, upgraded main-floor lighting, a Nest thermostat, UV air filtration, and a new front porch (2026). This is more than just a house — it’s a home built around the way families live, relax, entertain, and make memories. With generous living spaces, a functional layout, multiple areas to retreat and unwind, and thoughtful updates throughout, there’s room here for every chapter. Come experience the space, comfort, and welcoming atmosphere for yourself — this one is ready to feel like home.
Listed by: Keiran Hughes, Real Broker

Home facts and features

Price details
List Price
Home facts
Bedrooms
4
Full Bathrooms
2
Partial Bathrooms
2
Parking Spaces
2
Property Type
House
Lot Size
4356 ft²
Frontage
23.72 ft
Year Built
Built in 1997 (29 yrs old)
Style
2 Storey
Heating Type
Forced Air,Natural Gas
Cooling
Central Air
Basement Details
Full
Features
Back Lane, Back Yard, Breakfast Bar, Closet Organizers, Cul-de-Sac, Few Trees, Front Yard, Gas, Landscaped, Laundry Room, Lawn, Lower Level, Main Level, Multiple Locations, Other, Pantry, Park, Pie Shaped Lot, Private, Private Yard, Schools Nearby, See Remarks, Sidewalks, Skylight(s), Street Lighting, Street Lights, Tankless Hot Water, Vinyl Windows, Walk-in Closet(s), Walking/bike Paths, Watersense Fixture(s)
Amenities
Playground, Shopping Nearby, Storage
Appliances
Central Air Conditioner, Dishwasher, Microwave Hood Fan, Refrigerator, Stove, Washer/Dryer
Community
Agent details
Primary Agent
Primary Broker
Real Broker
Secondary Agent
Secondary Broker
Real Broker
Listing details
Days on REW
1 Day
MLS® Number
A2342264
Source
Pillar 9
Board
Calgary Real Estate Board
Is this your listing? Help it to stand out.

Mortgage Calculator

Estimated Payments
Purchase Price
Mortgage Total
Down Payment
Amortization
25 Years
Interest Rate
3.99%

Connect with our mortgage partner

Glenn Jorgensen

Glenn Jorgensen

EBS Modern Mortgage Group

No Fees, Great Rates - 15 minutes with us, could save you thousands.

Connect with a mortgage expert

The displayed rates are provided as guidance only, are not guaranteed, or are to be considered an approval of credit. Approval will be based solely on your personal situation. You are encouraged to speak with a Mortgage Professional for the most accurate information and to determine your eligibility.

Property Insights

Ascension Of Our Lord School
  • n/a
  • -
  • In Catchment
Notre Dame High School
  • n/a
  • -
  • In Catchment
St. Clare School
  • n/a
  • -
  • In Catchment
Coventry Hills School
  • n/a
  • -
  • In Catchment
Calgary Chinese Alliance School
  • n/a
  • -
  • In Catchment
Beddington Heights School
  • n/a
  • -
  • In Catchment
Alex Munro School
  • n/a
  • -
  • In Catchment
St. Bede Elementary School
  • n/a
  • -
  • In Catchment
St. Jerome Elementary School
  • n/a
  • -
  • In Catchment
Nose Creek School
  • n/a
  • -
  • In Catchment
School catchments and distances are intended to be used as reference only. To verify enrolment eligibility for a property, contact the school directly.Report Incorrect Info
Listing data is subject to copyright, disclaimer, and additional requirements from the data provider. See our Terms of Use for terms applicable to this listing. Listing data was last updated on 2026-09-02.
We use cookies and other technologies for functionality, security, and to provide you with a personalized experience on our online services. By continuing to use our online services, you agree to our Privacy Policy and Terms of Use. For information on how to adjust your privacy settings, visit our Cookie Policy.
Dismiss

