For Sale: 147-50 Carnation Avenue, Toronto, ON - REW
Boost your listing
Listing featured. Your listing will be featured on REW.
View featured placement
$715,000
2 bd • 3 ba • 1000 - 1199 sf • Townhouse

147 - 50 Carnation AvenueToronto, ON, M8V 0B8

New Toronto
  • 2 Bed
  • 3 Bath
  • 1000 - 1199 Sqft
  • Townhouse

About this home

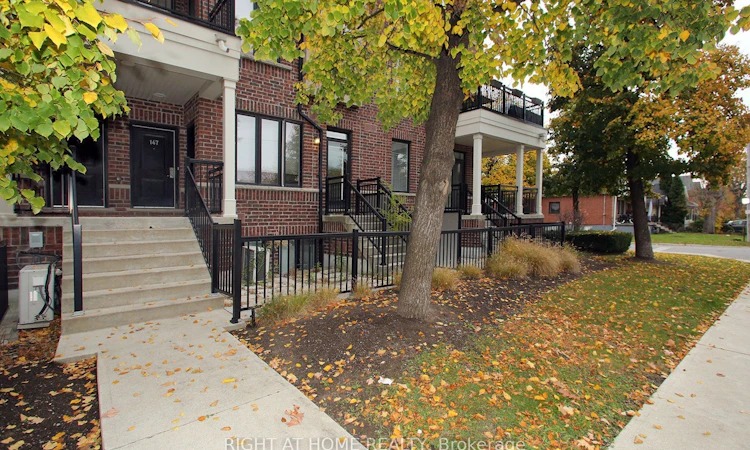
Discover The Perfect Blend Of Modern Design, Urban Convenience & Lakeside Charm In Unit 147 At 50 Carnation Ave with unobstructed view to Lawn Tennis Court, An Upper-Level Contemporary Townhome Nestled In The Vibrant Heart Of Long Branch, One Of Toronto's Most Beloved And Family-Focused Waterfront Communities. Built By Minto, Renowned Recipient Of The OHBA Builder Of The Year Award, This Thoughtfully Curated 2-Storey Residence Offers Approx 1,122 Sqft Of Upgraded Living Space, Complete W/ 2 Bdrms, 3 Baths & 2 Pvt Patios. Kitchen Features Center Island, Granite Counter, undermount sick and soap dispenser. Upgraded Cabinets in Bathrooms, Upgraded Faucets throughout, Crown Mouldings throughout the living spaces, upgraded light fixtures, Custom Blinds, Lots of Pot Light, Extremely bright Unit, Wood Staircase (No Carpets). Location Poised In An Unbeatable Location, This Home Places You Within Walking Distance Of Top-Rated Schools, Humber College, Boutique Shops, Cozy Cafes & Acclaimed Local Dining, Making Everyday Life Both Convenient & Enjoyable. Commuters Will Appreciate Being Just Steps From The Long Branch GO Station, Offering A 30-Min Ride To Downtown Toronto, Along W/ Easy Access To TTC Streetcars, Buses, The QEW & The Gardiner Expressway. Nature Lovers Will Enjoy Close Proximity To Lake Ontario Shorelines, Scenic Multi-Use Trails, Waterfront Parks & The Newly Enhanced Tennis & Pickleball Courts At Laburnham Park.
Listed by: Abiodun Olopade, Salesperson, RIGHT AT HOME REALTY

Home facts and features

Price details
List Price
Gross Taxes for 2026
$3,468
Strata Maintenance Fees
$525
Home facts
Bedrooms
2
Full Bathrooms
3
Parking Spaces
1
Parking Details
Underground
Property Type
Townhouse
Exterior Finish
Brick, Shingle
Heating Type
Forced Air, Gas
Cooling
Central Air
Features
In-Suite Laundry
Amenities
Building Insurance Included, Common Elements Included
Community
Agent details
Primary Agent
Abiodun Olopade
Primary Broker
RIGHT AT HOME REALTY
Listing details
Days on REW
1 Day
MLS® Number
W13884480
Source
Toronto Real Estate Board
Is this your listing? Help it to stand out.

Mortgage Calculator

Estimated Payments
Purchase Price
Mortgage Total
Down Payment
Amortization
25 Years
Interest Rate
3.99%

Connect with our mortgage partner

Frank Mortgage

Frank Mortgage

Canada's No Fee Mortgage Marketplace

Online mortgage broker offering quick and simple access to Canada's top lenders – compare rates and complete your mortgage in a secure online environment

Connect with a mortgage expert

The displayed rates are provided as guidance only, are not guaranteed, or are to be considered an approval of credit. Approval will be based solely on your personal situation. You are encouraged to speak with a Mortgage Professional for the most accurate information and to determine your eligibility.

Property Insights

Twentieth Street Junior School
  • Public
  • JK - 5
Lakeshore Collegiate Institute
  • Public
  • 9 - 12
The Holy Trinity Catholic School
  • Catholic
  • K - 8
James S Bell Junior Middle School
  • Public
  • JK - 8
Father John Redmond Catholic Secondary School
  • Catholic
  • 9 - 12
Christ the King Catholic School
  • Catholic
  • JK - 8
New Haven Learning Centre
  • Private
  • JK - 12
St Teresa Catholic School
  • Catholic
  • JK - 8
Seventh Street Junior School
  • Public
  • JK - 5
Sir Adam Beck Junior School
  • Public
  • JK - 5
School catchments and distances are intended to be used as reference only. To verify enrolment eligibility for a property, contact the school directly.Report Incorrect Info
Listing data is subject to copyright, disclaimer, and additional requirements from the data provider. See our Terms of Use for terms applicable to this listing. Listing data was last updated on 2026-10-10.
We use cookies and other technologies for functionality, security, and to provide you with a personalized experience on our online services. By continuing to use our online services, you agree to our Privacy Policy and Terms of Use. For information on how to adjust your privacy settings, visit our Cookie Policy.
Dismiss

