For Sale: 1468 Barry Line, Dysart et al, ON - REW
Boost your listing
Listing featured. Your listing will be featured on REW.
View featured placement
$320,000
1 bd 1 ba < 698 sf House
1468 Barry Line
Street ViewDirections

1468 Barry LineDysart et al, ON, K0M 1J0

  • 1 Bed
  • 1 Bath
  • < 698 Sqft
  • House

About this home

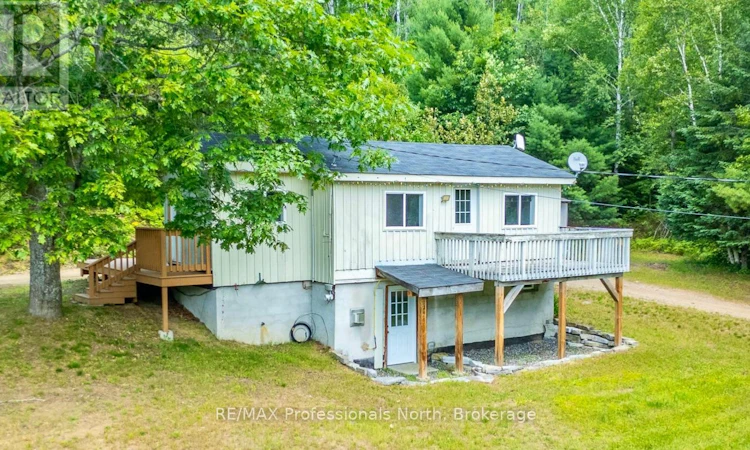
Affordable country living starts here! Set on a private 1 nacre level lot just 5 minutes from West Guilford, this charming home offers the perfect opportunity to enjoy the Haliburton lifestyle without breaking the bank. Surrounded by mature trees and set well back from the road, the property features a large circular driveway with plenty of parking for vehicles, trailers, ATVs, snowmobiles and all your recreational toys. Inside, you'll find a cozy, open-concept main floor where the kitchen, dining and living areas come together in one comfortable space. Recent updates include laminate flooring throughout, a new kitchen countertop and sink, and a recently built front deck. Two propane fireplaces-one on each level-help keep the home warm and inviting year-round. The main floor also offers walkouts to both the front and rear decks, making it easy to enjoy the peaceful surroundings. The finished lower level provides additional living space with one bedroom and an additional bonus room that's perfect for a home office, hobby room or guests, a beautifully renovated 4-piece bathroom, laundry area, and a walkout to the front yard. Serviced by a drilled well and septic system, this move-in ready property is ideal for first-time buyers, downsizers, or anyone looking for an affordable year-round home or weekend retreat. Located just 5 minutes to West Guilford public beach on Pine Lake, local amenities and snowmobile trails in West Guilford, and only 15 minutes to Haliburton for shopping, restaurants and everyday conveniences, you'll be perfectly situated to enjoy everything Haliburton County has to offer. (id:63626)
Listed by: CHERYL SMITH, Salesperson, RE/MAX Professionals North

Home facts and features

Price details
List Price
Gross Taxes for 2026
$1,100
Home facts
Bedrooms
1
Full Bathrooms
1
Parking Spaces
5
Parking Details
No Garage
Property Type
House
Depth
146 feet
Frontage
295.0 feet
Title
Freehold
Style
Bungalow
Exterior Finish
Wood
Heating Type
Propane, Other
Basement Details
Finished, Walk out,
Features
Carpet Free, Fireplace(s), Flat site, Level, Partially cleared, Sloping, Wooded area
Appliances
Dishwasher, Dryer, Refrigerator, Stove, Washer, Water Heater, Water Treatment
Agent details
Primary Agent
CHERYL SMITH
Primary Broker
RE/MAX Professionals North
Listing details
Days on REW
1 Day
MLS® Number
X13555602
Source
Canadian Real Estate Association

Is this your listing? Help it to stand out.

Mortgage Calculator

Estimated Payments
Purchase Price
Mortgage Total
Down Payment
Amortization
25 Years
Interest Rate
3.99%

Connect with our mortgage partner

REW Money

REW Money

REW Money

Connect with a mortgage expert

The displayed rates are provided as guidance only, are not guaranteed, or are to be considered an approval of credit. Approval will be based solely on your personal situation. You are encouraged to speak with a Mortgage Professional for the most accurate information and to determine your eligibility.

Property Insights

École Communautaire Ernest-Lang
  • n/a
  • K - 8
  • In Catchment
École Saint-Jacques
  • n/a
  • K - 8
  • In Catchment
Saint Mary's Academy
  • n/a
  • K - 12
  • In Catchment
Carrefour De La Jeunesse
  • n/a
  • K - 8
  • In Catchment
Cité Des Jeunes
  • n/a
  • 9 - 12
  • In Catchment
École Notre-Dame
  • n/a
  • K - 8
  • In Catchment
Cité Des Jeunes A.-M.-Sormany
  • n/a
  • 9 - 12
  • In Catchment
École Régionale Saint-Basile
  • n/a
  • K - 8
  • In Catchment
École Mgr-Matthieu-Mazerolle
  • n/a
  • K - 8
  • In Catchment
École Régionale Sainte-Anne
  • n/a
  • K - 8
  • In Catchment
School catchments and distances are intended to be used as reference only. To verify enrolment eligibility for a property, contact the school directly.Report Incorrect Info
Listing data is subject to copyright, disclaimer, and additional requirements from the data provider. See our Terms of Use for terms applicable to this listing. Listing data was last updated on 2026-07-14.

