For Sale: 14661 Old Simcoe Road, Scugog, ON - REW
Boost your listing
Listing featured. Your listing will be featured on REW.
View featured placement
$729,900
3 bd • 1 ba • 1100 - 1500 sf • House

14661 Old Simcoe RoadScugog, ON, L9L 1C1

Port Perry
  • 3 Bed
  • 1 Bath
  • 1100 - 1500 Sqft
  • House

About this home

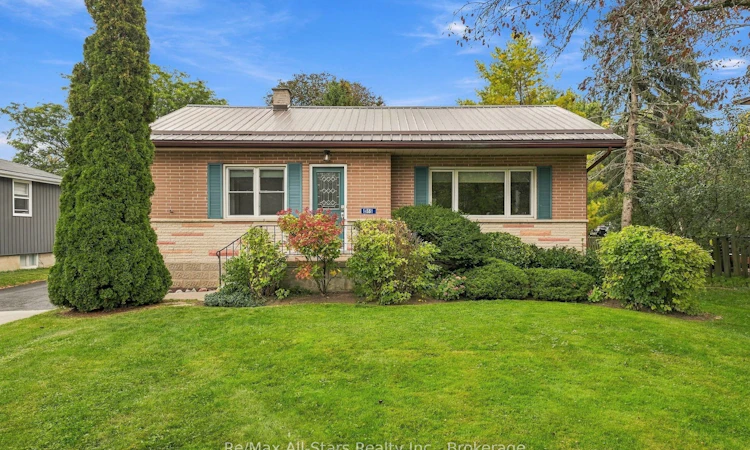
Nestled on a beautifully maintained 1/4 acre property (66 ft x 165 ft) in charming Port Perry, this solid all brick 3 bedroom bungalow features bright airy rooms with an abundance of sunshine coming in through the multiple updated windows. The interior is immaculately clean and shows pride of ownership. The warm welcoming family-size kitchen is 25 x 9 ft & offers a multitude of cabinets, many feet of counterspace, a pantry, access to the side patio & walkout to the newer 14 x 10 ft deck. Enjoy your morning coffee on the deck while listening to the sound of the calming garden pond & overlooking the private & serene backyard with lush trees & perennial gardens. Entertain in the L-shape living & dining room with warm hardwood flooring & a pretty view through the huge picture window of the front yard & gardens. The 3 spacious bedrooms have been freshly painted. The bathroom has a convenient easy step-in bathtub. The lower level expands your living options with a large recreation room enhanced by a wall to wall fieldstone fireplace with cozy natural gas insert & shelving. There are 2 above grade windows in this room & another 4 in other rooms of the lower level. For the hobbyist, there is an oversize L-shape unfinished room ideal for woodworking & crafting etc. The long paved driveway, which can accommodate parking for 6 vehicles, leads to the park-like backyard with a garden pond & 12 x 12 ft sturdy shed. Entertain friends & family on the awesome deck or gather around the wood burning firepit. Whether you are hosting a summer gathering, working from home, or enjoying a peaceful night under the stars, this home & property offers the lifestyle you have been dreaming of. This property is on full Municipal services. Other features include a metal roof, updated blown-in insulation, newer front door & sliding patio doors leading to the deck. This home offers a special feeling of comfort & charm. Come see for yourself!
Listed by: Dianne Hooker, Salesperson, Re/Max All-Stars Realty Inc.

Home facts and features

Price details
List Price
Gross Taxes for 2026
$5,063
Home facts
Bedrooms
3
Full Bathrooms
1
Parking Spaces
6
Parking Details
Private
Property Type
House
Lot Size
66 ft x 163 ft (10758 ft²)
Depth
163.0
Frontage
66.0
Exterior Finish
Brick
Heating Type
Forced Air, Gas
Basement Details
Partially Finished
Features
Deck, Level, Public Transit
Community
Agent details
Primary Agent
Dianne Hooker
Primary Broker
Re/Max All-Stars Realty Inc.
Listing details
Days on REW
4 Days
MLS® Number
E13848490
Source
Toronto Real Estate Board
Is this your listing? Help it to stand out.

Mortgage Calculator

Estimated Payments
Purchase Price
Mortgage Total
Down Payment
Amortization
25 Years
Interest Rate
3.99%

Connect with our mortgage partner

Frank Mortgage

Frank Mortgage

Canada's No Fee Mortgage Marketplace

Online mortgage broker offering quick and simple access to Canada's top lenders – compare rates and complete your mortgage in a secure online environment

Connect with a mortgage expert

The displayed rates are provided as guidance only, are not guaranteed, or are to be considered an approval of credit. Approval will be based solely on your personal situation. You are encouraged to speak with a Mortgage Professional for the most accurate information and to determine your eligibility.

Property Insights

Trinity Grace Academy
  • Private
  • JK - 8
R H Cornish Public School
  • Public
  • JK - 8
Port Perry High School
  • Public
  • 9 - 12
Prince Albert Public School
  • Public
  • JK - 8
Good Shepherd Catholic School
  • Catholic
  • JK - 8
Children's House Montessori, The
  • Private
  • Pre-K - K
S A Cawker Public School
  • Public
  • JK - 8
School catchments and distances are intended to be used as reference only. To verify enrolment eligibility for a property, contact the school directly.Report Incorrect Info
Listing data is subject to copyright, disclaimer, and additional requirements from the data provider. See our Terms of Use for terms applicable to this listing. Listing data was last updated on 2026-10-04.
We use cookies and other technologies for functionality, security, and to provide you with a personalized experience on our online services. By continuing to use our online services, you agree to our Privacy Policy and Terms of Use. For information on how to adjust your privacy settings, visit our Cookie Policy.
Dismiss

