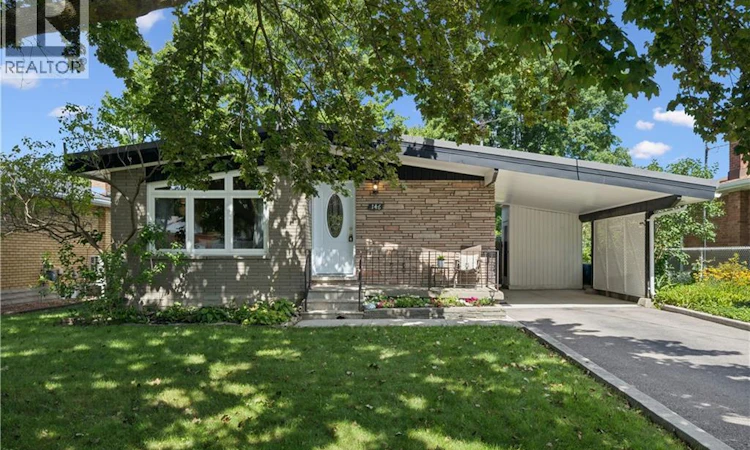
For Sale: 146 Kenneth Avenue, Kitchener, ON - REW
Boost your listing
Listing featured. Your listing will be featured on REW.
View featured placement
$550,000
3 bd 2 ba 1033 sf House

146 Kenneth AvenueKitchener, ON, N2A 1W2

  • 3 Bed
  • 2 Bath
  • 1033 Sqft
  • House

About this home

Welcome to 146 Kenneth Ave in desirable Stanley Park! This mid-century gem is situated on a quiet street and sits on a beautiful 53 x 134 ft lot with beautiful gardens. Lovingly cared for over the years, this home showcases true pride of ownership throughout. The covered front porch leads you through the front door into the freshly painted open concept living room and kitchen. The living room is bright and airy with vaulted ceilings and large updated windows. The charming kitchen with sleek angled cabinetry has plenty of space for storage and entertaining. There is a 4 piece bath with large vanity and a tub/shower combo. All 3 bedrooms on the main floor has vaulted ceilings for extra light and a beautiful architectural feature. The primary has plenty of space for larger furniture and overlooks the backyard. Downstairs you will find an oversized rec room with a built-in bar complete with bar sink and additional built-ins for added storage. A convenient 3 piece is located off of the rec room. Laundry, even more storage and a work bench for a potential shop round out the basement. Many updates have been done over the years including a steel roof (2018), many windows, furnace and a/c (2021), humidifier (2022) and water softener (2025). All of this with close proximity to schools, highways, transit, amenities and more! This is a home that has been exceptionally cared for and is ready for its next chapter. (id:63626)
Listed by: Heather Whyte, Broker, Bosley Real Estate Ltd.

Home facts and features

Price details
List Price
Gross Taxes for 2026
$3,993
Home facts
Bedrooms
3
Full Bathrooms
2
Parking Spaces
2
Property Type
House
Depth
Frontage
53.0 feet
Title
Freehold
Style
Bungalow
Exterior Finish
Brick Veneer
Heating Type
Forced air
Cooling
Central air conditioning
Basement Details
Finished, Full
Appliances
Dishwasher, Dryer, Freezer, Refrigerator, Stove, Washer, Water softener
Agent details
Primary Agent
Primary Broker
Bosley Real Estate Ltd.
Listing details
Days on REW
1 Day
MLS® Number
40859283
Source
Canadian Real Estate Association

Is this your listing? Help it to stand out.

Mortgage Calculator

Estimated Payments
Purchase Price
Mortgage Total
Down Payment
Amortization
25 Years
Interest Rate
3.99%

Connect with our mortgage partner

REW Money

REW Money

REW Money

Connect with a mortgage expert

The displayed rates are provided as guidance only, are not guaranteed, or are to be considered an approval of credit. Approval will be based solely on your personal situation. You are encouraged to speak with a Mortgage Professional for the most accurate information and to determine your eligibility.

Property Insights

Franklin Public School
  • Public
  • JK - 6
Sunnyside Public School
  • Public
  • 7 - 8
Eastwood Collegiate Institute
  • Public
  • 9 - 12
St Daniel Catholic Elementary School
  • Catholic
  • JK - 8
St Aloysius Catholic Elementary School
  • Catholic
  • JK - 8
Stanley Park Public School
  • Public
  • 7 - 8
Crestview Public School
  • Public
  • JK - 6
Wilson Avenue Public School
  • Public
  • JK - 6
Smithson Public School
  • Public
  • JK - 6
Rockway Public School
  • Public
  • JK - 6
School catchments and distances are intended to be used as reference only. To verify enrolment eligibility for a property, contact the school directly.Report Incorrect Info
Listing data is subject to copyright, disclaimer, and additional requirements from the data provider. See our Terms of Use for terms applicable to this listing. Listing data was last updated on 2026-09-01.
We use cookies and other technologies for functionality, security, and to provide you with a personalized experience on our online services. By continuing to use our online services, you agree to our Privacy Policy and Terms of Use. For information on how to adjust your privacy settings, visit our Cookie Policy.
Dismiss

