For Sale: 146 Cornell Avenue, Kitchener, ON - REW
Boost your listing
Listing featured. Your listing will be featured on REW.
View featured placement
$750,000
5 bd 3 ba 2000 - 2499 sf House

146 Cornell AvenueKitchener, ON, N2G 3E6

  • 5 Bed
  • 3 Bath
  • 2000 - 2499 Sqft
  • House

About this home

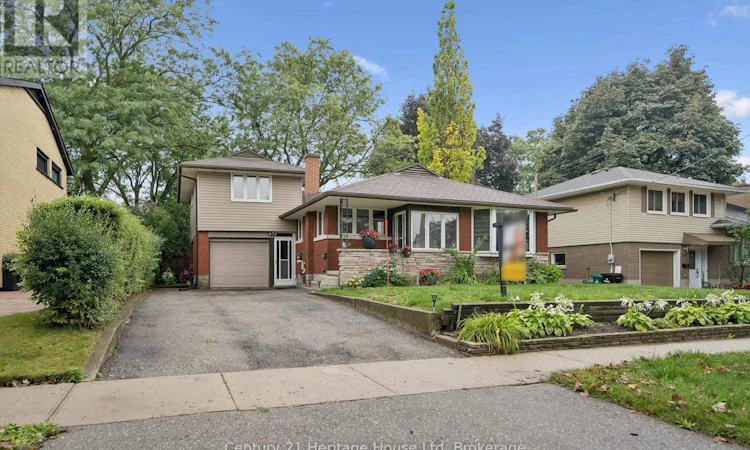
3000 sq ft of total living space - LEGAL APARTMENT. Above grade you are just about 2100 sq ft and then add the basement apartment at nearly 900 sq ft. THIS IS THE ONE you have been waiting for! SPACIOUS! Not your cookie cutter home - 3 beds and 2 baths up, 1 bed plus den and one bath down. Enclosed front entry so you have a separate entry space to leave the shoes and clutter. Enter into the home and you are greeted by a large living space that could be all living room or a shared living room and formal dining room. The updated Kitchen has lots of cupboards and 2 pantry spaces, quartz counters and stainless appliances as well as an eat in breakfast area. Heading down the hall you will find a great sized MAIN LEVEL bedroom and a 4 piece bathroom. Also on this level is the laundry closet, and another handy space that could be a study, main level office or gaming spot. Heading up stairs you will find another great sized bedroom and the Primary suite with large his and hers closets and a perfect 4 pc ensuite. Going back down a couple sets of stairs and you have a fabulous ABOVE GRADE family room - complete with fireplace! Also on this level is another office, decked out with all the built in book storage you could possibly need. Outside is a quiet, private, fenced yard with patio. DON'T FORGET the LEGAL BASEMENT APARTMENT with bedroom, den and 3 piece bathroom, large Kitchen and living room as well as a separate laundry room. Attached is a single garage. Location is perfect, minutes to Highway 7/8, the LRT, Golf course and Downtown Kitchener. Don't wait, come view this gem today. (id:63626)
Listed by: NATASHA PEDERSEN, Broker, Century 21 Heritage House Ltd

Home facts and features

Price details
List Price
Gross Taxes for 2025
$5,060
Home facts
Bedrooms
5
Full Bathrooms
3
Parking Spaces
6
Parking Details
Garage, Attached Garage
Property Type
House
Depth
121 feet
Frontage
53.0 feet
Title
Freehold
Exterior Finish
Brick, Vinyl siding
Heating Type
Forced air, Natural gas
Cooling
Central air conditioning
Basement Details
Finished, Apartment in basement, Separate entrance, , ,
Appliances
Dryer, Garage door opener remote(s), Two Refrigerators, Two Washers, Two stoves, Window Coverings
Agent details
Primary Agent
Primary Broker
Century 21 Heritage House Ltd
Listing details
Days on REW
1 Day
MLS® Number
X13733456
Source
Canadian Real Estate Association

Is this your listing? Help it to stand out.

Mortgage Calculator

Estimated Payments
Purchase Price
Mortgage Total
Down Payment
Amortization
25 Years
Interest Rate
3.99%

Connect with our mortgage partner

REW Money

REW Money

REW Money

Connect with a mortgage expert

The displayed rates are provided as guidance only, are not guaranteed, or are to be considered an approval of credit. Approval will be based solely on your personal situation. You are encouraged to speak with a Mortgage Professional for the most accurate information and to determine your eligibility.

Property Insights

Rockway Public School
  • Public
  • JK - 6
Eastwood Collegiate Institute
  • Public
  • 9 - 12
Wilson Avenue Public School
  • Public
  • JK - 6
Sunnyside Public School
  • Public
  • 7 - 8
St Mary's High School
  • Catholic
  • 9 - 12
Moffat Creek Public School
  • Public
  • JK - 8
St Aloysius Catholic Elementary School
  • Catholic
  • JK - 8
Sheppard Public School
  • Public
  • JK - 6
Our Lady of Grace Catholic Elementary School
  • Catholic
  • JK - 8
Queen Elizabeth Public School
  • Public
  • JK - 6
School catchments and distances are intended to be used as reference only. To verify enrolment eligibility for a property, contact the school directly.Report Incorrect Info
Listing data is subject to copyright, disclaimer, and additional requirements from the data provider. See our Terms of Use for terms applicable to this listing. Listing data was last updated on 2026-09-01.
We use cookies and other technologies for functionality, security, and to provide you with a personalized experience on our online services. By continuing to use our online services, you agree to our Privacy Policy and Terms of Use. For information on how to adjust your privacy settings, visit our Cookie Policy.
Dismiss

