For Sale: 14547 Bruce 10 Road, Brockton, ON - REW
Boost your listing
Listing featured. Your listing will be featured on REW.
View featured placement
$399,900
3 bd 2 ba 1100 - 1499 sf House

14547 Bruce Road 10Brockton, ON, N0G 1S0

  • 3 Bed
  • 2 Bath
  • 1100 - 1499 Sqft
  • House

About this home

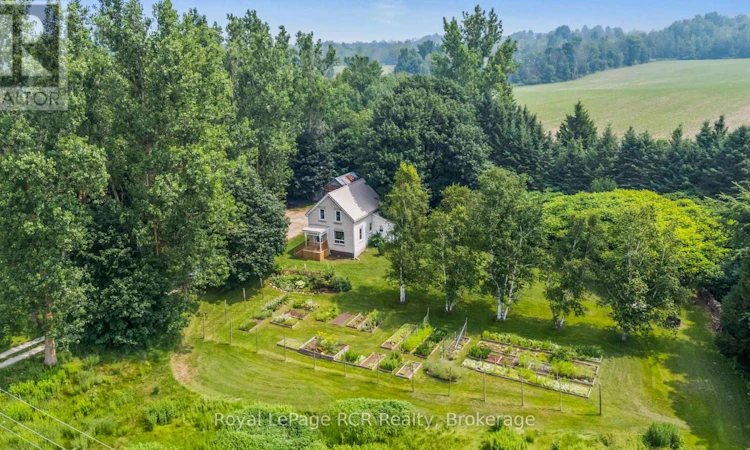
Charming Home with Character on Private 2 Acres. Drive down the tree-lined laneway to discover this charming home tucked away on 2 beautiful acres, which offer a perfect blend of mature trees, raised perennial garden flowerbeds with drip tape irrigation system, sitting areas and Deer Creek winding through the edge of the property. Inside, you'll be amazed at the transformation that has been completed to make this house a home. The welcoming living room and dining room with large picture windows overlooking the countryside, the updated kitchen with appliances, and even the laundry room and main floor bathroom exude character. Upstairs, there are 3 bedrooms, a handy closet and a full updated bathroom with a relaxing soaker tub. In 2020, major upgrades were completed - a new roof, eavestrough, soffits, F/A propane furnace/ductwork, electrical, and plumbing, and a new well was recently drilled. There is a ton of storage space in the basement and an older storage shed at the end of the laneway for your outdoor essentials. This affordable rural property between Hanover and Chesley is a perfect way to enjoy a country lifestyle - where you feel at home the minute you arrive. Just imagine waking up to a property like this where peace is part of your daily routine! (id:63626)
Listed by: STEPHANIE HOCKING, Broker, Royal LePage RCR Realty

Home facts and features

Price details
List Price
Gross Taxes for 2026
$2,947
Home facts
Bedrooms
3
Full Bathrooms
2
Parking Spaces
4
Parking Details
No Garage
Property Type
House
Depth
330 feet
Frontage
264.0 feet
Title
Freehold
Exterior Finish
Brick, Vinyl siding
Heating Type
Forced air, Propane
Basement Details
Unfinished,
Features
Conservation/green belt, Irregular lot size, Lane, Wooded area
Appliances
Dryer, Microwave, Refrigerator, Stove, Washer, Water Heater, Water purifier, Water softener
Agent details
Primary Agent
Primary Broker
Royal LePage RCR Realty
Listing details
Days on REW
1 Day
MLS® Number
X13582398
Source
Canadian Real Estate Association

Is this your listing? Help it to stand out.

Mortgage Calculator

Estimated Payments
Purchase Price
Mortgage Total
Down Payment
Amortization
25 Years
Interest Rate
3.99%

Connect with our mortgage partner

REW Money

REW Money

REW Money

Connect with a mortgage expert

The displayed rates are provided as guidance only, are not guaranteed, or are to be considered an approval of credit. Approval will be based solely on your personal situation. You are encouraged to speak with a Mortgage Professional for the most accurate information and to determine your eligibility.

Property Insights

École Communautaire Ernest-Lang
  • n/a
  • K - 8
  • In Catchment
École Saint-Jacques
  • n/a
  • K - 8
  • In Catchment
Saint Mary's Academy
  • n/a
  • K - 12
  • In Catchment
Carrefour De La Jeunesse
  • n/a
  • K - 8
  • In Catchment
Cité Des Jeunes
  • n/a
  • 9 - 12
  • In Catchment
École Notre-Dame
  • n/a
  • K - 8
  • In Catchment
Cité Des Jeunes A.-M.-Sormany
  • n/a
  • 9 - 12
  • In Catchment
École Régionale Saint-Basile
  • n/a
  • K - 8
  • In Catchment
École Mgr-Matthieu-Mazerolle
  • n/a
  • K - 8
  • In Catchment
École Régionale Sainte-Anne
  • n/a
  • K - 8
  • In Catchment
School catchments and distances are intended to be used as reference only. To verify enrolment eligibility for a property, contact the school directly.Report Incorrect Info
Listing data is subject to copyright, disclaimer, and additional requirements from the data provider. See our Terms of Use for terms applicable to this listing. Listing data was last updated on 2026-07-21.

